Welcome to 12 Willow Drive, a striking end unit in the prestigious Amber Fields community. Allow yourself to be captivated by this home’s stunning layout and radiant exposures, a celebration of space and light across three meticulous levels. As you step into the heart of this home, the expansive open floor plan unfolds before you, seamlessly connecting living spaces in a symphony of hardwood floors, high ceilings, and elegant crown moldings. The sleek kitchen, a masterpiece of design, boasts pristine white cabinetry complemented by stainless steel appliances and a practical center island, providing additional prep and gathering space. Offset is a splendid two-story breakfast room adjoining the family area with an awe-inspiring Palladium window, a true architectural gem inviting abundant natural light.
Adjacent, the living room’s built-in custom aquarium offers a tranquil focal point, enriching the ambiance with an aquatic dance of color and life. Recessed lighting punctuates the 9-foot ceilings throughout the home, enhancing the open, airy feel.
Ascend to the private quarters where the grandeur of the master bedroom suite awaits—vaulted ceilings and ample room crafting a retreat of peace and elegance. Accompanied by a lavish bath, this area provides a sanctuary for rest and rejuvenation.
The functionality extends to the lower level, presenting a versatile den or office space that doubles as a potential third bedroom. Provision for an additional bath exists, further testifying to the thoughtful design accommodating future enhancements. luxury of space continues outside, with an oversized two-car garage presenting a wealth of storage and utility options. Additional Information: ParkingFeatures:2 Car Attached,
Sold for $547,000
$547,000
12 Willow Drive #12, Nanuet, NY 10954
2beds
2,316sqft
Condominium, Residential
Built in 1997
-- sqft lot
$615,600 Zestimate®
$236/sqft
$4,500 Estimated rent
Home value
$615,600
$566,000 - $671,000
$4,500/mo
Zestimate® history
Owner options
List your home for rent
$4,500/mo
Rent Zestimate®
Find your next renter with Zillow Rental Manager. Plus, with online applications, you can quickly screen prospective tenants – for free.
$4,500/mo
Rent Zestimate®
Refinance and save
$4,092/mo
Est. payment
Refinancing to a lower rate could help reduce your monthly payments and save thousands over the life of the loan.
$4,092/mo
Est. payment
Explore your selling options
Work with a Zillow partner agent
Leverage their expertise and Zillow's premium Showcase listings to get your home seen by more buyers.
Get startedList with your own agent
Get your home in front of millions of buyers by listing it on Zillow.
Learn how to do itSell it yourself
Take full control of how buyers see your home on Zillow by listing For Sale by Owner (FSBO).
List your homeWhat's special
Zillow last checked:
Listing updated:
Listed by:
Ramanjit Dhanoa 914-920-2289,
eXp Realty 888-276-0630,
Jorge L. Caraballo Jr 914-774-1388,
eXp Realty
Bought with:
Julie Kim, 10401353538
Howard Hanna Rand Realty
Source: OneKey® MLS as distributed by MLS GRID,MLS#: H6312650
Facts & features
Interior
Bedrooms & bathrooms
- Bedrooms: 2
- Bathrooms: 3
- Full bathrooms: 2
- 1/2 bathrooms: 1
Bedroom 1
- Level: Second
Bathroom 1
- Level: Second
Bathroom 2
- Level: Second
Other
- Level: First
Other
- Level: Second
Bonus room
- Description: garage
- Level: Lower
Dining room
- Level: First
Kitchen
- Level: First
Laundry
- Level: Lower
Living room
- Level: First
Office
- Level: First
Office
- Level: Lower
Heating
- Forced Air
Cooling
- Central Air
Appliances
- Included: Dishwasher, Refrigerator, Tankless Water Heater
- Laundry: Common Area
Features
- Cathedral Ceiling(s), Eat-in Kitchen, Formal Dining, Primary Bathroom
- Flooring: Carpet, Hardwood
- Basement: Full
- Attic: None
Interior area
- Total structure area: 2,316
- Total interior livable area: 2,316 sqft
Property
Parking
- Total spaces: 2
- Parking features: Attached, Driveway, Garage Door Opener
- Has uncovered spaces: Yes
Features
- Levels: Three Or More
- Stories: 3
- Patio & porch: Patio
- Pool features: Community, In Ground
Lot
- Size: 436 Square Feet
- Features: Cul-De-Sac, Near Public Transit, Near Shops, Sprinklers In Front, Sprinklers In Rear
Details
- Parcel number: 39208905700700050040000101
Construction
Type & style
- Home type: Condo
- Property subtype: Condominium, Residential
- Attached to another structure: Yes
Materials
- Vinyl Siding
Condition
- Year built: 1997
- Major remodel year: 2003
Utilities & green energy
- Sewer: Public Sewer
- Water: Public
- Utilities for property: Trash Collection Private
Community & HOA
Community
- Features: Clubhouse, Park, Pool
- Security: Fire Sprinkler System, Security System
- Subdivision: Amber Fields
HOA
- Has HOA: Yes
- Amenities included: Basketball Court, Clubhouse, Park, Tennis Court(s), Trash
- Services included: Common Area Maintenance, Maintenance Structure, Snow Removal, Trash
- HOA fee: $380 monthly
- HOA name: First Service
- HOA phone: 800-870-0010
Location
- Region: Nanuet
Financial & listing details
- Price per square foot: $236/sqft
- Tax assessed value: $125,000
- Annual tax amount: $10,875
- Date on market: 7/29/2024
- Cumulative days on market: 26 days
- Listing agreement: Exclusive Right To Sell
- Inclusions: Oven/Range
- Exclusions: See Remarks
Price history
| Date | Event | Price |
|---|---|---|
| 12/6/2024 | Sold | $547,000+2.2%$236/sqft |
Source:  OneKey® MLS as distributed by MLS GRID #H6312650 Report a problem OneKey® MLS as distributed by MLS GRID #H6312650 Report a problem | ||
| 7/29/2024 | Pending sale | $535,000$231/sqft |
Source: OneKey® MLS as distributed by MLS GRID #H6312650 Report a problem | ||
| 7/16/2024 | Listing removed | -- |
Source: OneKey® MLS as distributed by MLS GRID #H6312650 Report a problem | ||
| 6/20/2024 | Listed for sale | $535,000$231/sqft |
Source: OneKey® MLS as distributed by MLS GRID #H6312650 Report a problem | ||
Public tax history
Tax history is unavailable.
Neighborhood: 10954
Nearby homes
- $547,0002 bd2 ba2.3k sqft12 Willow Dr, Nanuet, NY 10954Sold

- $504,4001 bd1 ba1.4k sqft14 Willow Dr, Nanuet, NY 10954Off Market
- $499,0002 bd4 ba1.4k sqft16 Willow Dr, Nanuet, NY 10954Sold
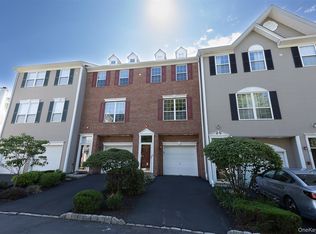
- $531,5002 bd3 ba2k sqft18 Willow Dr, Nanuet, NY 10954Off Market

- $495,9001 bd1 ba1.4k sqft20 Willow Dr, Nanuet, NY 10954Off Market
- $526,5003 bd4 ba2.3k sqft10 Willow Dr, Nanuet, NY 10954Sold
- $526,5001 bd2 ba1.4k sqft22 Willow Dr, Nanuet, NY 10954Off Market
- $495,9001 bd1 ba1.4k sqft8 Willow Dr, Nanuet, NY 10954Off Market
- $645,8003 bd3 ba2.4k sqft24 Willow Dr, Nanuet, NY 10954Off Market
Nearby schools
GreatSchools rating
- NAEast Ramapo Early Childhood CenterGrades: KDistance: 1.9 mi
- 2/10Chestnut Ridge Middle SchoolGrades: 7-8Distance: 3.2 mi
- 2/10Spring Valley High SchoolGrades: 9-12Distance: 1.7 mi
Schools provided by the listing agent
- Elementary: Fleetwood Elementary School
- Middle: Chestnut Ridge Middle School
- High: Spring Valley High School
Source: OneKey® MLS as distributed by MLS GRID. This data may not be complete. We recommend contacting the local school district to confirm school assignments for this home.
Get a cash offer in 3 minutes
Find out how much your home could sell for in as little as 3 minutes with a no-obligation cash offer.
Estimated market value
$615,600
Get a cash offer in 3 minutes
Find out how much your home could sell for in as little as 3 minutes with a no-obligation cash offer.
Estimated market value
$615,600
- New York
- Rockland County
- Nanuet
- 10954
- 12 Willow Drive Unit 12
Nearby cities
Nearby zip codes
Other Nanuet Topics
