Pride of ownership describes this extremely well maintained one owner three-bedroom Gambrel in established neighborhood. From the large rear deck, you enter into the front to back open concept kitchen dining area. The updated gas kitchen has solid countertops, numerous cabinets and hardwood floors that continue to the fireplaced living room and family room. The second floor was owner designed to utilize the most space for the three bedrooms and titled bath. This includes hardwood floors, a main bedroom walk in closet and hide away ironing board. The lowest level features a home office with natural light. Walk out the basement to outside living at its best. The fenced in back yard holds the beautiful 18X36 in-ground pool, stonewall, groomed bushes, plants and patio. Relax in the sun or entertain in the huge 28x18 pool house. Great place for friends and family rain or shine! In 2024 a new roof and septic were added. Heat/AC and windows with-in last 6 to7 years. Great Home, come visit!
Sold for $582,900
$582,900
12 Willow Dr, Townsend, MA 01469
3beds
1,792sqft
Single Family Residence
Built in 1978
0.47 Acres Lot
$586,300 Zestimate®
$325/sqft
$3,675 Estimated rent
Home value
$586,300
$539,000 - $639,000
$3,675/mo
Zestimate® history
Owner options
List your home for rent
$3,675/mo
Rent Zestimate®
Find your next renter with Zillow Rental Manager. Plus, with online applications, you can quickly screen prospective tenants – for free.
$3,675/mo
Rent Zestimate®
Refinance and save
$3,918/mo
Est. payment
Refinancing to a lower rate could help reduce your monthly payments and save thousands over the life of the loan.
$3,918/mo
Est. payment
Explore your selling options
Work with a Zillow partner agent
Leverage their expertise and Zillow's premium Showcase listings to get your home seen by more buyers.
Get startedList with your own agent
Get your home in front of millions of buyers by listing it on Zillow.
Learn how to do itSell it yourself
Take full control of how buyers see your home on Zillow by listing For Sale by Owner (FSBO).
List your homeWhat's special
Large rear deckFamily roomGroomed bushesUpdated gas kitchenHardwood floorsHide away ironing boardNumerous cabinets
Zillow last checked:
Listing updated:
Listed by:
Barry Brown 978-837-2739,
Coldwell Banker Realty - Westford 978-692-2121
Bought with:
Sean Donelly
Redfin Corp.
Source: MLS PIN,MLS#: 73386741
Facts & features
Interior
Bedrooms & bathrooms
- Bedrooms: 3
- Bathrooms: 2
- Full bathrooms: 2
Primary bedroom
- Features: Walk-In Closet(s), Closet/Cabinets - Custom Built, Flooring - Hardwood
- Level: Second
- Area: 229.9
- Dimensions: 19 x 12.1
Bedroom 2
- Features: Closet, Flooring - Hardwood
- Level: Second
- Area: 153.39
- Dimensions: 13.11 x 11.7
Bedroom 3
- Features: Closet, Flooring - Hardwood
- Level: Second
- Area: 136.34
- Dimensions: 13.11 x 10.4
Primary bathroom
- Features: No
Bathroom 1
- Features: Bathroom - With Tub & Shower, Flooring - Stone/Ceramic Tile
- Level: First
- Area: 34.94
- Dimensions: 8.5 x 4.11
Bathroom 2
- Features: Bathroom - 3/4, Bathroom - Tiled With Shower Stall, Flooring - Stone/Ceramic Tile
- Level: Second
- Area: 70.31
- Dimensions: 8.9 x 7.9
Dining room
- Features: Ceiling Fan(s), Flooring - Hardwood
- Level: First
- Area: 132
- Dimensions: 12 x 11
Kitchen
- Features: Flooring - Hardwood, Dining Area, Breakfast Bar / Nook, Gas Stove, Lighting - Overhead
- Level: First
- Area: 132
- Dimensions: 12 x 11
Living room
- Features: Flooring - Hardwood
- Level: First
- Area: 163.3
- Dimensions: 14.2 x 11.5
Heating
- Forced Air, Natural Gas
Cooling
- Central Air
Appliances
- Included: Gas Water Heater, Range, Dishwasher, Trash Compactor, Microwave, Refrigerator, Washer, Dryer
- Laundry: In Basement, Gas Dryer Hookup, Washer Hookup
Features
- Den
- Flooring: Wood, Tile, Flooring - Hardwood
- Doors: Insulated Doors
- Windows: Insulated Windows
- Basement: Full,Partially Finished
- Number of fireplaces: 1
- Fireplace features: Living Room
Interior area
- Total structure area: 1,792
- Total interior livable area: 1,792 sqft
- Finished area above ground: 1,600
- Finished area below ground: 192
Property
Parking
- Total spaces: 4
- Parking features: Paved Drive, Off Street
- Uncovered spaces: 4
Features
- Patio & porch: Deck, Patio
- Exterior features: Deck, Patio, Pool - Inground, Garden, Other
- Has private pool: Yes
- Pool features: In Ground
Lot
- Size: 0.47 Acres
- Features: Wooded
Details
- Foundation area: 768
- Parcel number: 804265
- Zoning: RA3
Construction
Type & style
- Home type: SingleFamily
- Property subtype: Single Family Residence
Materials
- Frame
- Foundation: Concrete Perimeter
- Roof: Shingle
Condition
- Year built: 1978
Utilities & green energy
- Electric: Circuit Breakers
- Sewer: Private Sewer
- Water: Public
- Utilities for property: for Gas Range, for Gas Dryer, Washer Hookup
Community & HOA
Community
- Features: Shopping, Tennis Court(s), Park, Walk/Jog Trails, Stable(s), Golf, Bike Path, Conservation Area, House of Worship, Public School
- Subdivision: Pine Tree Haven
HOA
- Has HOA: No
Location
- Region: Townsend
Financial & listing details
- Price per square foot: $325/sqft
- Tax assessed value: $349,000
- Annual tax amount: $5,067
- Date on market: 9/11/2026
- Exclusions: Some Perennial Plants
- Road surface type: Paved
Price history
| Date | Event | Price |
|---|---|---|
| 7/23/2025 | Sold | $582,900+3.2%$325/sqft |
Source: MLS PIN #73386741 Report a problem | ||
| 6/9/2025 | Contingent | $565,000$315/sqft |
Source: MLS PIN #73386741 Report a problem | ||
| 6/6/2025 | Listed for sale | $565,000$315/sqft |
Source: MLS PIN #73386741 Report a problem | ||
Public tax history
| Year | Property taxes | Tax assessment |
|---|---|---|
| 2025 | $5,067 +0.8% | $349,000 |
| 2024 | $5,029 +1.9% | $349,000 +7.9% |
| 2023 | $4,935 -4.5% | $323,400 +10.1% |
| 2022 | $5,170 -1.8% | $293,600 +2.3% |
| 2021 | $5,263 -0.1% | $287,100 +6.3% |
| 2020 | $5,270 +5.9% | $270,000 +4.9% |
| 2019 | $4,976 +8% | $257,400 +13.1% |
| 2018 | $4,609 +7.2% | $227,500 +4.1% |
| 2017 | $4,300 +13.4% | $218,600 +14.2% |
| 2016 | $3,792 +0.2% | $191,500 -3.3% |
| 2015 | $3,786 -1.1% | $198,100 +1.2% |
| 2014 | $3,830 -1.9% | $195,700 -8.5% |
| 2013 | $3,906 +0.9% | $213,900 -6.3% |
| 2012 | $3,870 +5.2% | $228,200 -2.4% |
| 2011 | $3,680 +0.4% | $233,800 -2.3% |
| 2010 | $3,665 +4.8% | $239,400 -6.6% |
| 2009 | $3,497 +1.4% | $256,400 -0.1% |
| 2008 | $3,450 +6.4% | $256,700 -1.3% |
| 2007 | $3,242 +1.8% | $260,000 |
| 2006 | $3,185 -1.4% | $260,000 +8.8% |
| 2005 | $3,231 +6.6% | $239,000 +11% |
| 2004 | $3,031 +7.2% | $215,400 +4.9% |
| 2003 | $2,827 +6% | $205,300 +28.9% |
| 2002 | $2,668 +13.9% | $159,300 +17.4% |
| 2000 | $2,342 +8.1% | $135,700 +9.3% |
| 1999 | $2,166 | $124,100 |
Find assessor info on the county website
Neighborhood: 01469
Nearby homes
- $562,0003 bd1 ba1.9k sqft25 Emery Rd, Townsend, MA 01469Off Market
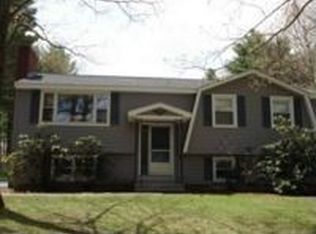
- $497,4003 bd2 ba1.5k sqft14 Willow Dr, Townsend, MA 01469Off Market
- $522,2003 bd1 ba2k sqft23 Emery Rd, Townsend, MA 01469Off Market
- $468,6003 bd2 ba1.3k sqft27 Emery Rd, Townsend, MA 01469Off Market
- $579,9003 bd2 ba1.9k sqft21 Emery Rd, Townsend, MA 01469Sold
- $573,6003 bd2 ba2.7k sqft16 Willow Dr, Townsend, MA 01469Off Market
- $375,0003 bd2 ba1.1k sqft29 Emery Rd, Townsend, MA 01469Sold
- $398,9003 bd1 ba1.1k sqft11 Willow Dr, Townsend, MA 01469Off Market
Nearby schools
GreatSchools rating
- 5/10Spaulding Memorial SchoolGrades: K-4Distance: 1.7 mi
- 5/10Hawthorne Brook Middle SchoolGrades: 5-8Distance: 2.1 mi
- 6/10North Middlesex Regional High SchoolGrades: 9-12Distance: 2.7 mi
Schools provided by the listing agent
- Elementary: Spaulding
- Middle: Hawthorne Brook
- High: Nmrhs
Source: MLS PIN. This data may not be complete. We recommend contacting the local school district to confirm school assignments for this home.
Get a cash offer in 3 minutes
Find out how much your home could sell for in as little as 3 minutes with a no-obligation cash offer.
Estimated market value
$586,300
Get a cash offer in 3 minutes
Find out how much your home could sell for in as little as 3 minutes with a no-obligation cash offer.
Estimated market value
$586,300
- Massachusetts
- Middlesex County
- Townsend
- 01469
- 12 Willow Dr
