Skip main navigation
Off market
  • $1,198,500

    12 Willow Street, West Barnstable, MA 02668

    3beds
    2,046sqft
    Single Family Residence
    Built in 1835
    2.3 Acres Lot
    $1,198,500 Zestimate®
    $586/sqft
    $4,040 Estimated rent

    Home value

    $1,198,500

    $1.08M - $1.34M

    $4,040/mo

    Zestimate® history
    Loading
    Loading...

    Owner options

    List your home for rent

    $4,040/mo

    Rent Zestimate®

    Find your next renter with Zillow Rental Manager. Plus, with online applications, you can quickly screen prospective tenants – for free.

    Learn more

    $4,040/mo

    Rent Zestimate®

    Refinance and save

    $7,097/mo

    Est. payment

    Refinancing to a lower rate could help reduce your monthly payments and save thousands over the life of the loan.

    See today's rates

    $7,097/mo

    Est. payment

    Explore your selling options

    Work with a Zillow partner agent

    Leverage their expertise and Zillow's premium Showcase listings to get your home seen by more buyers.

    Get started

    List with your own agent

    Get your home in front of millions of buyers by listing it on Zillow.

    Learn how to do it

    Sell it yourself

    Take full control of how buyers see your home on Zillow by listing For Sale by Owner (FSBO).

    List your home

    What's special

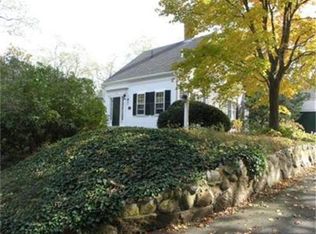
    Enchanting antique on over two acres of private rolling grounds. The Charles Gray House, circa 1835 exudes all the charm and history one would expect from a nineteenth century classic. The well maintained home offers three bedrooms, three full baths, a sitting room, library and a large warm livingroom with custom built-ins and French doors leading to the bright three season sunroom. The updated kitchen features soapstone countertops, a classic rebuilt 1950's O'Keefe and Merritt gas stove and one of the home's four wood burning working fireplaces. Other recent updates include paint, garage doors, septic and furnace. The incredible private setting is accented by stone walls, brick walks, magnificent gardens and delightful bucolic serenity. The charming three level barn and detached two car garage complete this historic gem.

    This property is off market, which means it's not currently listed for sale or rent on Zillow. This may be different from what's available on other websites or public sources.
    Zillow last checked:

    Listing updated:

    Listed by:

    Rick Shechtman 508-364-5200,

    Kinlin Grover Real Estate

    Bought with:

    Eleanor G Claus

    Kinlin Grover Real Estate

    Source: CCIMLS,MLS#: 21302432MLS Logo

    Facts & features

    Interior

    Bedrooms & bathrooms
    • Bedrooms: 3
    • Bathrooms: 3
    • Full bathrooms: 3
    • Main level bathrooms: 1
    Primary bedroom
    • Description: Flooring: Wood
    • Features: Fireplace, Closet
    • Level: Second
    Bedroom 2
    • Description: Flooring: Wood
    • Features: Bedroom 2, Fireplace
    • Level: First
    Bedroom 3
    • Description: Flooring: Carpet
    • Features: Bedroom 3, Built-in Features, Closet, Private Full Bath
    • Level: Second
    Primary bathroom
    • Features: Private Full Bath
    Dining room
    • Description: Flooring: Wood,Door(s): French
    • Features: Closet, Dining Room
    • Level: First
    Kitchen
    • Description: Flooring: Vinyl
    • Features: Kitchen, Countertops, Built-in Features, Closet, Fireplace
    • Level: First
    Living room
    • Description: Flooring: Wood
    • Features: Built-in Features, Living Room
    • Level: First
    Heating
    • Forced Air
    Appliances
    • Included: Dishwasher, Gas Water Heater
    • Laundry: Laundry Room, First Floor
    Features
    • Linen Closet
    • Flooring: Other, Carpet, Wood
    • Doors: French Doors
    • Windows: Bay/Bow Windows
    • Basement: Partial,Interior Entry,Cape Cod
    • Number of fireplaces: 4
    Interior area
    • Total structure area: 2,046
    • Total interior livable area: 2,046 sqft

    Property

    Parking
    • Total spaces: 2
    • Parking features: Garage, Open
    • Garage spaces: 2
    • Has uncovered spaces: Yes
    Features
    • Stories: 2
    • Entry location: First Floor
    • Exterior features: Private Yard, Garden
    • Fencing: Fenced
    • Body of water: Sandy Neck Beach
    Lot
    • Size: 2.30 Acres
    • Features: Conservation Area, Major Highway, House of Worship, Near Golf Course, Level, Wooded
    Details
    • Foundation area: 720
    • Parcel number: 156032
    • Zoning: Residential
    • Special conditions: Standard

    Construction

    Type & style
    • Home type: SingleFamily
    • Property subtype: Single Family Residence
    Materials
    • Shingle Siding
    • Foundation: Stone
    • Roof: Asphalt, Pitched
    Condition
    • Cer. Historic, Approximate
    • New construction: No
    • Year built: 1835

    Community & neighborhood

    Location
    • Region: West Barnstable

    Other

    Other facts
    • Listing terms: Conventional
    • Road surface type: Paved

    Price history

    DateEventPrice
    11/19/2013Sold$549,000$268/sqft
    Source: CCIMLS #21302432 Report a problem

    Public tax history

    Tax history is unavailable.

    Neighborhood: West Barnstable

    Nearby schools

    GreatSchools rating
    Schools provided by the listing agent
    • District: Barnstable

    Source: CCIMLS. This data may not be complete. We recommend contacting the local school district to confirm school assignments for this home.

    Get a cash offer in 3 minutes
    Find out how much your home could sell for in as little as 3 minutes with a no-obligation cash offer.
    Estimated market value
    $1,198,500
    Get a cash offer in 3 minutes
    Find out how much your home could sell for in as little as 3 minutes with a no-obligation cash offer.
    Estimated market value
    $1,198,500