Skip main navigation
Active
  • $599,000

    12 Wilson Ter, Elizabeth City, NJ 07208

    3beds
    --sqft
    : 
    $3,704/mo
    Get pre-qualified
    Single Family Residence
    Built in ----
    5,227 Square Feet Lot
    $606,400 Zestimate®
    $--/sqft
    $-- HOA

    What's special

    Private backyard retreatFormal dining roomConvenient half bathThree generously sized bedrooms
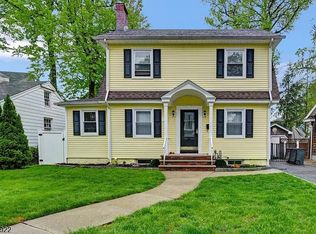
    Welcome to this beautifully maintained 3-bedroom, 2.5-bath Split Level offering the perfect blend of comfort, functionality, and outdoor living.The main level features a bright and inviting living room, a formal dining room, and an eat-in kitchen with plenty of space for casual dining. A convenient half bath and a spacious entertainment/family room provide the perfect setting for relaxing or hosting guests. Upstairs, you'll find three generously sized bedrooms and a full bathroom, providing comfortable accommodations. The fully finished basement expands the home's living space and includes a full bathroom, making it ideal for a recreation room, home office, gym, or guest suite. Recent updates include a central air conditioning system (approximately 8 years old) and a roof that is also approximately 8 years old, offering added value and peace of mind. Step outside to your private backyard retreat featuring a beautiful paver patio covered by a pergola, creating the perfect space for outdoor dining, entertaining, and relaxing. The fully fenced backyard provides privacy and security, while a storage shed offers ample space for lawn equipment, tools, and seasonal storage. near public transportation (Train/Bus) and close to Kean University
    2 days
    |
    237
    |
    25
    |

    Zillow last checked:

    Listing updated:

    Listed by:

    Carlos Gomez 908-494-7182,

    Prominent Properties Sir

    Source: GSMLS,MLS#: 4048442MLS Logo

      Facts & features

      Interior

      Bedrooms & bathrooms
      • Bedrooms: 3
      • Bathrooms: 3
      • Full bathrooms: 2
      • 1/2 bathrooms: 1
      Bedroom 1
      • Level: Second
      Bedroom 2
      • Level: Second
      Bedroom 3
      • Level: Second
      Dining room
      • Features: Formal Dining Room
      • Level: First
      Family room
      • Level: Ground
      Kitchen
      • Features: Eat-in Kitchen
      • Level: First
      Living room
      • Level: First
      Basement
      • Features: Bath(s) Other, Rec Room
      Heating
      • 1 Unit, Natural Gas
      Cooling
      • 1 Unit
      Appliances
      • Included: Carbon Monoxide Detector, Refrigerator, Water Heater From Furnace, Gas Water Heater
      Features
      • Entrance Foyer, Family Room, Foyer
      • Flooring: Carpet, Tile, Wood
      • Basement: Yes,Partially Finished,Full
      • Has fireplace: No

      Property

      Parking
      • Total spaces: 2
      • Parking features: 2 Car Width, Attached Garage
      • Attached garage spaces: 1
      • Uncovered spaces: 2
      Features
      • Levels: Multi/Split,Split Level
      • Patio & porch: Patio
      Lot
      • Size: 5,227 Square Feet
      • Dimensions: 50 x 100
      • Features: Cul-De-Sac, Level
      Details
      • Parcel number: 2904000940000000240000
      • Zoning description: Residential

      Construction

      Type & style
      • Home type: SingleFamily
      • Property subtype: Single Family Residence
      Materials
      • Wood Shingle
      • Roof: Asphalt Shingle

      Utilities & green energy

      • Gas: Gas-Natural
      • Sewer: Public Sewer
      • Water: Public
      • Utilities for property: Natural Gas Connected

      Community & HOA

      Community
      • Security: Carbon Monoxide Detector
      Location
      • Region: Elizabeth

      Financial & listing details

      • Tax assessed value: $429,700
      • Annual tax amount: $8,667
      • Date on market: 8/24/2026
      • Ownership type: Fee Simple

        Estimated market value

        $606,400

        $576,000 - $637,000

        $3,219/mo

        Price history

        DateEventPrice
        8/24/2026Listed for sale$599,000+152.2%
        Source: GSMLS #4048442 Report a problem
        9/4/2013Sold$237,500-13.6%
        Source: GSMLS #2977524 Report a problem
        9/5/2012Listed for sale$275,000+22.2%
        Source: Coldwell Banker Liberty #2966218 Report a problem
        7/17/2002Sold$225,000+35.5%
        Source: Public Record Report a problem
        6/21/1999Sold$166,000
        Source: Public Record Report a problem

        Public tax history

        YearProperty taxesTax assessment
        2024$8,267 $429,700 +850.7%
        2023-- $45,200
        2022$13,822 +104%$45,200
        2021$6,776 -48%$45,200
        2020$13,028 +1%$45,200
        2019$12,901 +33.2%$45,200
        2018$9,683 -22.8%$45,200
        2017$12,542 +6.3%$45,200
        2016$11,797 +3.1%$45,200
        2015$11,443 +5.9%$45,200
        2014$10,802 +5.6%$45,200
        2013$10,233 -0.6%$45,200
        2012$10,296 +7.6%$45,200
        2011$9,570 +5%$45,200
        2010$9,111 +7.1%$45,200
        2009$8,508 $45,200
        2008-- $45,200
        2007$8,065 $45,200
        2006-- $45,200
        2005-- $45,200
        2004-- $45,200
        2003-- $45,200
        2002-- $45,200
        2001-- $45,200
        Find assessor info on the county website

        Monthly payment

        Est. payment

        Payment breakdown

        Explore the cost of this home by adjusting the details. Changes won't be saved.
        All calculations are estimates and provided by Zillow, Inc. for informational purposes only. Actual amounts may vary.
        HOA fees may include property taxes on listings classified as Co-Ops. Contact the listing agent and/or owner for fee details.
        See how much you could borrow to make a competitive offer.

        Climate risks

        Neighborhood: Elmora

        Getting around

        72 / 100
        Very Walkable
        51 / 100
        Good Transit
        56 / 100
        Bikeable

        Nearby schools

        GreatSchools rating

        A local agent can set up tours, give advice and negotiate with sellers.

        A local lender can help you make sure your offer is ready when you are.

        Browse local experts

        Similar homes