Skip main navigation
Off market
Street View
  • $664,700

    12 Winchester Way, Cromwell, CT 06416

    4beds
    2,821sqft
    SingleFamily
    Built in 2004
    0.33 Acres Lot
    $664,700 Zestimate®
    $236/sqft
    $4,121 Estimated rent

    Home value

    $664,700

    $631,000 - $698,000

    $4,121/mo

    Zestimate® history
    Loading
    Loading...

    Owner options

    List your home for rent

    $4,121/mo

    Rent Zestimate®

    Find your next renter with Zillow Rental Manager. Plus, with online applications, you can quickly screen prospective tenants – for free.

    Learn more

    $4,121/mo

    Rent Zestimate®

    Refinance and save

    $4,581/mo

    Est. payment

    Refinancing to a lower rate could help reduce your monthly payments and save thousands over the life of the loan.

    See today's rates

    $4,581/mo

    Est. payment

    Explore your selling options

    Work with a Zillow partner agent

    Leverage their expertise and Zillow's premium Showcase listings to get your home seen by more buyers.

    Get started

    List with your own agent

    Get your home in front of millions of buyers by listing it on Zillow.

    Learn how to do it

    Sell it yourself

    Take full control of how buyers see your home on Zillow by listing For Sale by Owner (FSBO).

    List your home

    What's special

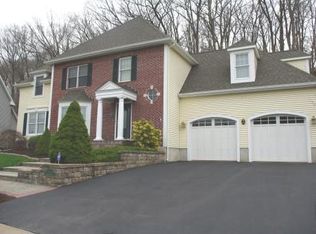
    Spectacular Colonial in one of Cromwell's premier, most sought after neighborhoods nestled on a private level lot in the Trilacon Summer Wind development. This home features over 2,800 square feet of space with 4 bedrooms, 2 and a half baths, natural gas heat, central air and gleaming hardwood floors. The formal dining room includes roman blinds with crown and chair rail molding. The beautifully remodeled kitchen is designed with granite counter-tops/subway tile back splash and center granite island, stainless steel appliances and sliders that open to your private backyard patio. The kitchen flows into the family room with an attractive wood fireplace and ceiling fan. The upper level includes second floor laundry and new wall to wall carpeting. The master bedroom features his and her walk-in closets, is complimented with a beautifully re-designed master bath suite that includes soaking tub, glass enclosed shower with tile, and double sinks. The newly designed Bedroom above garage features built-in cabinets, Berber carpeting with ample closet and storage space. It is presently being used as a Bonus Room/Media room. The possibilities are endless. Interior was professionally painted. Shows just like new!! This property is spectacular and is now priced to sell!! Book your showing today for this beautiful home! Any questions, please contact listing agent.

    This property is off market, which means it's not currently listed for sale or rent on Zillow. This may be different from what's available on other websites or public sources.
    Facts & features

    Interior

    Bedrooms & bathrooms
    • Bedrooms: 4
    • Bathrooms: 3
    • Full bathrooms: 2
    • 1/2 bathrooms: 1
    Heating
    • Forced air, Gas
    Cooling
    • Central
    Appliances
    • Included: Microwave, Range / Oven, Refrigerator
    • Laundry: Upper Level
    Features
    • Wired for Data, Bonus Room
    • Basement: Unfinished
    • Attic: Storage
    • Has fireplace: Yes
    Interior area
    • Total interior livable area: 2,821 sqft

    Property

    Parking
    • Total spaces: 2
    • Parking features: Garage - Attached
    Features
    • Patio & porch: Patio
    • Exterior features: Vinyl
    • Waterfront features: Not Applicable
    Lot
    • Size: 0.33 Acres
    • Features: In Subdivision
    Details
    • Parcel number: CROMM03390000
    • Zoning: R-25

    Construction

    Type & style
    • Home type: SingleFamily
    • Architectural style: Colonial
    Materials
    • Roof: Composition
    Condition
    • Year built: 2004

    Utilities & green energy

    • Sewer: Public Sewer
    • Water: Public Water Connected

    Community & neighborhood

    Security
    • Security features: Security System
    Community
    • Community features: Fitness Center
    Location
    • Region: Cromwell

    HOA & financial

    Other financial information
    • Total actual rent: 449900

    Other

    Other facts
    • Sewer: Public Sewer
    • Heating: Forced Air, Natural Gas, Zoned
    • Appliances: Refrigerator, Microwave, Oven/Range
    • FireplaceYN: true
    • GarageYN: true
    • AttachedGarageYN: true
    • AssociationYN: 0
    • HeatingYN: true
    • Roof: Fiberglass
    • CoolingYN: true
    • PatioAndPorchFeatures: Patio
    • Basement: Full, Hatchway Access
    • FoundationDetails: Slab, Concrete
    • RoomsTotal: 9
    • FireplacesTotal: 1
    • CommunityFeatures: Playground, Tennis Court(s), Golf, Fitness Center, Medical Facilities, Library
    • ConstructionMaterials: Frame, Vinyl Siding
    • Zoning: R-25
    • ArchitecturalStyle: Colonial
    • Cooling: Central Air
    • SecurityFeatures: Security System
    • ParkingFeatures: Attached Garage
    • Attic: Storage
    • LaundryFeatures: Upper Level
    • InteriorFeatures: Wired for Data, Bonus Room
    • YearBuiltSource: Public Records
    • LotFeatures: In Subdivision
    • WaterSource: Public Water Connected
    • WaterfrontFeatures: Not Applicable
    • TotalActualRent: 449900.00
    • MlsStatus: Active

    Price history

    DateEventPrice
    4/17/2020Sold$449,900$159/sqft
    Source: Smart MLS #170270624 Report a problem
    2/8/2020Price change$449,900-1.1%$159/sqft
    Source: SalCal Real Estate Connections #170270624 Report a problem
    12/16/2019Price change$454,900-1.1%$161/sqft
    Source: SalCal Real Estate Connections #170243345 Report a problem
    11/15/2019Price change$459,900-2.1%$163/sqft
    Source: SalCal Real Estate Connections #170243345 Report a problem
    10/17/2019Listed for sale$469,900+23.6%$167/sqft
    Source: SalCal Real Estate Connections #170243345 Report a problem
    8/2/2004Sold$380,150$135/sqft
    Source: Public Record Report a problem

    Public tax history

    YearProperty taxesTax assessment
    2025$10,223 +2.4%$332,010
    2024$9,984 +2.3%$332,010
    2023$9,764 +10.1%$332,010 +24.8%
    2022$8,870 $266,140
    2021$8,870 +1.5%$266,140
    2020$8,737 +3.7%$266,140 +3.7%
    2019$8,429 $256,760
    2018$8,429 -1.3%$256,760 +2.1%
    2017$8,536 +0.9%$251,570
    2016$8,460 +7.2%$251,570
    2015$7,894 -5.7%$251,570
    2014$8,372 +8.2%$251,570
    2013$7,736 -1.5%$251,570 -7.3%
    2012$7,856 +0.9%$271,380
    2011$7,786 +0.2%$271,380
    2010$7,772 +2.4%$271,380
    2009$7,588 -0.2%$271,380
    2008$7,601 -3.1%$271,380 +15%
    2007$7,846 -0.5%$236,050
    2006$7,882 +6%$236,050
    2005$7,436 +307%$236,050 +274.7%
    2004$1,827 +3.9%$63,000
    2003$1,758 $63,000

    Find assessor info on the county website

    Neighborhood: 06416

    Nearby schools

    GreatSchools rating
    Schools provided by the listing agent
    • Elementary: Edna C. Stevens
    • High: Cromwell

    Source: The MLS. This data may not be complete. We recommend contacting the local school district to confirm school assignments for this home.

    Get pre-qualified for a loan
    At Zillow Home Loans, we can pre-qualify you in as little as 5 minutes with no impact to your credit score.

    An equal housing lender. NMLS #10287.

    Sell for more on Zillow
    Get a Zillow Showcase℠ listing at no additional cost and you could sell for .
    $664,700
    2% more
    +$13,294
    With Zillow Showcase(estimated)
    $677,994