West Side! Set on a beautiful, serene oversized 1/2 acre lot, this turn key 2006* 5–6 bedroom, 4.5 BA home offers the perfect blend of space, comfort, & style. This home was completely renovated & expanded in 2004 offering an open floor plan w/ kitchen & dining area that flow seamlessly into an oversized family room w/ walls of windows showcasing the gorgeous yard. The main floor also offers living/ dining plus 2 bedrooms & a full bath. The luxurious primary suite w/vaulted ceilings is a true retreat, boasting a spacious walk-in closet & spa-like bath with double vanity, soaking tub & shower. 2 additional 2nd fl bedrooms offer large rooms w/ fun loft spaces. Enjoy the sun filled lower level w/ a sunny family room w/ fireplace, office or BR & bath. 2 car attached garage, & central AC complete this home. Enjoy panoramic views of the tranquil yard from nearly every room. Ideally located near Whipple Hill Conservation trails, VO Elementary w easy access to major routes/ Boston & Cambridge
Sold for $1,810,000
$1,810,000
12 Wincrest Dr, Winchester, MA 01890
6beds
3,833sqft
Single Family Residence
Built in 1968
0.48 Acres Lot
$1,779,400 Zestimate®
$472/sqft
$7,733 Estimated rent
Home value
$1,779,400
$1.65M - $1.92M
$7,733/mo
Zestimate® history
Owner options
List your home for rent
$7,733/mo
Rent Zestimate®
Find your next renter with Zillow Rental Manager. Plus, with online applications, you can quickly screen prospective tenants – for free.
$7,733/mo
Rent Zestimate®
Refinance and save
$9,175/mo
Est. payment
Refinancing to a lower rate could help reduce your monthly payments and save thousands over the life of the loan.
$9,175/mo
Est. payment
Explore your selling options
Work with a Zillow partner agent
Leverage their expertise and Zillow's premium Showcase listings to get your home seen by more buyers.
Get startedList with your own agent
Get your home in front of millions of buyers by listing it on Zillow.
Learn how to do itSell it yourself
Take full control of how buyers see your home on Zillow by listing For Sale by Owner (FSBO).
List your homeWhat's special
Sun filled lower levelOpen floor planSpacious walk-in closet
Zillow last checked:
Listing updated:
Listed by:
Kim Covino & Co. Team 781-249-3854,
Compass 781-219-0313,
Kim Covino 781-249-3854
Bought with:
Brian Graham
Leopold & McMasters Realty
Source: MLS PIN,MLS#: 73492714
Facts & features
Interior
Bedrooms & bathrooms
- Bedrooms: 6
- Bathrooms: 5
- Full bathrooms: 4
- 1/2 bathrooms: 1
Primary bedroom
- Features: Bathroom - Full, Vaulted Ceiling(s), Walk-In Closet(s), Closet/Cabinets - Custom Built, Flooring - Hardwood, Window(s) - Picture, Recessed Lighting
- Level: Second
- Area: 320
- Dimensions: 20 x 16
Bedroom 2
- Features: Walk-In Closet(s), Closet, Recessed Lighting, Half Vaulted Ceiling(s)
- Level: Second
- Area: 195
- Dimensions: 15 x 13
Bedroom 3
- Features: Closet, Closet/Cabinets - Custom Built, Half Vaulted Ceiling(s)
- Level: Second
- Area: 195
- Dimensions: 15 x 13
Bedroom 4
- Features: Bathroom - Full, Closet, Flooring - Hardwood, Lighting - Overhead
- Level: First
- Area: 180
- Dimensions: 15 x 12
Bedroom 5
- Features: Bathroom - Full, Closet, Flooring - Hardwood, Lighting - Overhead
- Level: First
- Area: 182
- Dimensions: 14 x 13
Primary bathroom
- Features: Yes
Bathroom 1
- Features: Bathroom - Full, Bathroom - Tiled With Shower Stall, Lighting - Overhead
- Level: First
- Area: 72
- Dimensions: 12 x 6
Bathroom 2
- Features: Bathroom - Full, Bathroom - Tiled With Tub & Shower, Lighting - Overhead
- Level: First
- Area: 50
- Dimensions: 10 x 5
Bathroom 3
- Features: Bathroom - Full, Bathroom - Double Vanity/Sink, Bathroom - Tiled With Tub & Shower, Flooring - Stone/Ceramic Tile, Countertops - Stone/Granite/Solid, Jacuzzi / Whirlpool Soaking Tub, Recessed Lighting, Lighting - Overhead, Half Vaulted Ceiling(s), Soaking Tub
- Level: Second
- Area: 117
- Dimensions: 13 x 9
Dining room
- Features: Flooring - Hardwood, Lighting - Overhead
- Level: First
- Area: 182
- Dimensions: 14 x 13
Family room
- Features: Vaulted Ceiling(s), Flooring - Hardwood, Exterior Access, Open Floorplan, Recessed Lighting, Slider
- Level: First
- Area: 320
- Dimensions: 20 x 16
Kitchen
- Features: Closet/Cabinets - Custom Built, Flooring - Hardwood, Dining Area, Countertops - Upgraded, Open Floorplan, Recessed Lighting, Stainless Steel Appliances, Peninsula
- Level: Main,First
- Area: 552
- Dimensions: 24 x 23
Living room
- Features: Flooring - Hardwood, Lighting - Sconce
- Level: First
- Area: 224
- Dimensions: 16 x 14
Heating
- Oil, Hydro Air, Fireplace
Cooling
- Central Air
Appliances
- Included: Dishwasher, Disposal, Range, Refrigerator, Freezer, Washer, Dryer
- Laundry: Second Floor
Features
- Bathroom - Full, Bathroom - Double Vanity/Sink, Bathroom - Tiled With Tub & Shower, Recessed Lighting, Lighting - Sconce, Closet, Lighting - Overhead, Closet/Cabinets - Custom Built, Bathroom - Half, Bathroom, Bedroom, Media Room
- Flooring: Hardwood
- Windows: Insulated Windows, Screens
- Basement: Partial,Finished,Interior Entry,Garage Access
- Number of fireplaces: 2
- Fireplace features: Family Room, Living Room
Interior area
- Total structure area: 3,833
- Total interior livable area: 3,833 sqft
- Finished area above ground: 3,203
- Finished area below ground: 630
Property
Parking
- Total spaces: 6
- Parking features: Attached, Under, Paved Drive, Paved
- Attached garage spaces: 2
- Uncovered spaces: 4
Features
- Patio & porch: Patio
- Exterior features: Patio, Rain Gutters, Storage, Screens, Stone Wall
Lot
- Size: 0.48 Acres
- Features: Wooded
Details
- Parcel number: M:028 B:0248 L:0,901751
- Zoning: RDA
Construction
Type & style
- Home type: SingleFamily
- Architectural style: Colonial
- Property subtype: Single Family Residence
Materials
- Frame
- Foundation: Concrete Perimeter
- Roof: Shingle
Condition
- Year built: 1968
Utilities & green energy
- Sewer: Public Sewer
- Water: Public
- Utilities for property: for Electric Range
Community & HOA
Community
- Features: Public Transportation, Shopping, Pool, Tennis Court(s), Park, Walk/Jog Trails, Golf, Medical Facility, Laundromat, Bike Path, Conservation Area, Highway Access, House of Worship, Public School
HOA
- Has HOA: No
Location
- Region: Winchester
Financial & listing details
- Price per square foot: $472/sqft
- Tax assessed value: $1,434,200
- Annual tax amount: $15,905
- Date on market: 9/11/2026
Price history
| Date | Event | Price |
|---|---|---|
| 5/18/2026 | Sold | $1,810,000+3.4%$472/sqft |
Source: MLS PIN #73492714 Report a problem | ||
| 4/1/2026 | Contingent | $1,750,000$457/sqft |
Source: MLS PIN #73492714 Report a problem | ||
| 3/27/2026 | Listed for sale | $1,750,000+3%$457/sqft |
Source: MLS PIN #73492714 Report a problem | ||
| 7/10/2023 | Listing removed | $1,699,000$443/sqft |
Source: MLS PIN #73096618 Report a problem | ||
| 4/10/2023 | Listed for sale | $1,699,000+82.1%$443/sqft |
Source: MLS PIN #73096618 Report a problem | ||
| 9/25/2013 | Sold | $933,000+4.8%$243/sqft |
Source: Public Record Report a problem | ||
| 6/21/2013 | Listing removed | $889,900$232/sqft |
Source: Waterfield Sotheby's International Realty #71534034 Report a problem | ||
| 6/1/2013 | Listed for sale | $889,900+50.8%$232/sqft |
Source: Waterfield Sotheby's International Realty #71534034 Report a problem | ||
| 12/11/2002 | Sold | $590,000+7.3%$154/sqft |
Source: Public Record Report a problem | ||
| 6/26/2000 | Sold | $550,000+95%$143/sqft |
Source: Public Record Report a problem | ||
| 8/26/1994 | Sold | $282,000$74/sqft |
Source: Public Record Report a problem | ||
Public tax history
| Year | Property taxes | Tax assessment |
|---|---|---|
| 2025 | $15,905 +0.7% | $1,434,200 +2.9% |
| 2024 | $15,796 +6.9% | $1,394,200 +11.3% |
| 2023 | $14,782 -3.1% | $1,252,700 +2.8% |
| 2022 | $15,251 +4.4% | $1,219,100 +7% |
| 2021 | $14,615 +4.5% | $1,139,100 +0.9% |
| 2020 | $13,990 +7.1% | $1,129,100 +4.6% |
| 2019 | $13,068 +3.2% | $1,079,100 +3.9% |
| 2018 | $12,664 +4.3% | $1,038,900 +5.1% |
| 2017 | $12,142 +10% | $988,800 +4.6% |
| 2016 | $11,041 +3% | $945,300 +7% |
| 2015 | $10,724 +8.6% | $883,400 +13.2% |
| 2014 | $9,879 +7.5% | $780,300 +8.5% |
| 2013 | $9,188 +1.7% | $719,500 |
| 2012 | $9,030 +3.7% | $719,500 |
| 2011 | $8,706 +1.6% | $719,500 -3.4% |
| 2010 | $8,569 +2.1% | $744,500 |
| 2009 | $8,391 +4.1% | $744,500 -2.4% |
| 2008 | $8,060 +5.2% | $762,500 +2.8% |
| 2007 | $7,663 +1.9% | $741,800 +2.3% |
| 2006 | $7,517 +3.2% | $724,900 +3.7% |
| 2005 | $7,283 +26.9% | $698,900 +38.6% |
| 2004 | $5,740 +2.6% | $504,400 +2.6% |
| 2003 | $5,596 +9.4% | $491,700 +6.3% |
| 2002 | $5,115 +34.4% | $462,500 +57.5% |
| 2000 | $3,805 -5.6% | $293,600 +6.6% |
| 1999 | $4,030 | $275,300 |
Find assessor info on the county website
Neighborhood: 01890
Nearby homes
- $1,752,0004 bd4 ba3.6k sqft14 Wincrest Dr, Winchester, MA 01890Off Market
- $2,033,9006 bd4 ba4.9k sqft208 Ridge St, Winchester, MA 01890Off Market
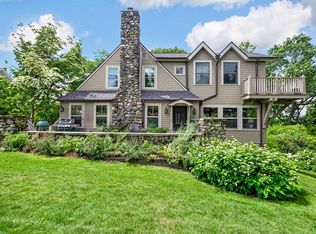
- $1,260,0003 bd3 ba2.5k sqft15 Wincrest Dr, Winchester, MA 01890Sold
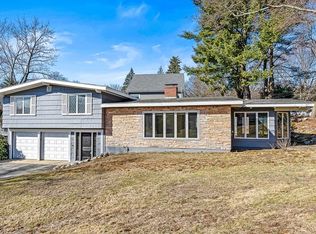
- $1,482,2003 bd2 ba1.9k sqft9 Wincrest Dr, Winchester, MA 01890Off Market
- $2,711,7006 bd6 ba5.6k sqft206 Ridge St, Winchester, MA 01890Off Market
- $1,720,1004 bd3 ba3k sqft6 Wincrest Dr, Winchester, MA 01890Off Market
- $1,609,8004 bd3 ba3.7k sqft2 Thornberry Rd, Winchester, MA 01890Off Market
- $1,875,0006 bd4 ba4.6k sqft5 Squire Rd, Winchester, MA 01890Sold
Nearby schools
GreatSchools rating
- 9/10Vinson-Owen Elementary SchoolGrades: PK-5Distance: 0.2 mi
- 9/10McCall Middle SchoolGrades: 6-8Distance: 2.2 mi
- 10/10Winchester High SchoolGrades: 9-12Distance: 2.3 mi
Schools provided by the listing agent
- Elementary: Vinson Owen
- Middle: Mccall
- High: Whs
Source: MLS PIN. This data may not be complete. We recommend contacting the local school district to confirm school assignments for this home.
Get a cash offer in 3 minutes
Find out how much your home could sell for in as little as 3 minutes with a no-obligation cash offer.
Estimated market value
$1,779,400
Get a cash offer in 3 minutes
Find out how much your home could sell for in as little as 3 minutes with a no-obligation cash offer.
Estimated market value
$1,779,400
- Massachusetts
- Middlesex County
- Winchester
- 01890
- 12 Wincrest Dr
