Step into this sprawling single-owner classic brick beauty nestled on a corner lot in sought after Hawthorne II with a sparkling inground pool and backyard oasis to make your luxury dreams come true! The pristine condition of this custom-built Ross Campbell home with over 6,000 square feet of living space is matched only by its expansive and thoughtfully designed layout including soaring 9' ceilings and triple-crown molding throughout the main level. Step inside the two-story foyer and marvel at the stunning handcrafted staircase that greets you at the door. Pass through to the heart of this home featuring an expansive chef's kitchen, complete with custom tile backsplash, impeccable Corian counters, floating island, solid wood cabinetry & range hood, gas cooktop, double wall-mount convection & conventional ovens, side-by-side refrigerator and built-in wine rack with glass front display case to proudly showcase your finest dishware and china. Convenient eat-in table space with exterior access to the patio overlooking the pool invites your guests to linger longer. For the entertainer in your home, just pop around the corner to enjoy a 15x16 formal dining room offering hardwood floors, and tons of natural light from the Peachtree south-facing windows! Open concept family room just off the kitchen offers original built-ins and cozy gas fireplace adorned with an intricate antique mantel hand selected by the owners and seamlessly incorporated into the design. Attached light and bright Florida room offers ceramic tile flooring, vaulted ceilings and skylights for a breezy, beachy feel. A second sizable living area off the foyer serves as the piano room and offers additional flex space. Pass through the kitchen and you'll find a walk-in pantry, devoted main floor laundry room, plus another bonus room (currently being used as an office) that would make an excellent main level in-law suite with an adjacent full bathroom. Glide up the custom staircase to find 4 nicely sized bedrooms including a grand primary suite with 9' tray ceiling, walk-in closet and spacious on-suite featuring an updated walk-in shower, corner soaking tub, private toilet, new quartz counters with double sinks and double the storage! Three additional bedrooms with impressive closet space and storage plus an additional full guest bath with separate shower area for ease of use. Head downstairs to the partially finished basement and enjoy this expansive entertaining space (pool table can stay!), fitness/flex area, plus an unfinished storage with full workbench for tinkering and tools. Pass through the french doors into a private lower family room ready and waiting for movie night. If the sprawling interiors and finishes inside this estate aren't enough to impress... you'll surely be convinced once you head outside to enjoy your very own private oasis! Situated on an oversized, corner lot this stunning space beckons you to the backyard to enjoy the sparkling inground pool, expansive poured concrete surround with pergola, covered screened in porch for cool evenings and a manicured greenspace adding to the impressive space this property has to offer. Stroll or fish the nearby lake with walking trails and enjoy all that this well-planned exclusive neighborhood has to offer!
Closed
Street View
$675,000
12 Windsong Way, Bloomington, IL 61704
4beds
6,408sqft
Single Family Residence
Built in 1994
0.64 Acres Lot
$707,700 Zestimate®
$105/sqft
$3,844 Estimated rent
Home value
$707,700
$672,000 - $750,000
$3,844/mo
Zestimate® history
Owner options
List your home for rent
$3,844/mo
Rent Zestimate®
Find your next renter with Zillow Rental Manager. Plus, with online applications, you can quickly screen prospective tenants – for free.
$3,844/mo
Rent Zestimate®
Refinance and save
$5,368/mo
Est. payment
Refinancing to a lower rate could help reduce your monthly payments and save thousands over the life of the loan.
$5,368/mo
Est. payment
Explore your selling options
Work with a Zillow partner agent
Leverage their expertise and Zillow's premium Showcase listings to get your home seen by more buyers.
Get startedList with your own agent
Get your home in front of millions of buyers by listing it on Zillow.
Learn how to do itSell it yourself
Take full control of how buyers see your home on Zillow by listing For Sale by Owner (FSBO).
List your homeWhat's special
Zillow last checked:
Listing updated:
Listed by:
Kendra Keck 309-824-0064,
BHHS Central Illinois, REALTORS
Bought with:
Danell Moberly
RE/MAX Rising
Source: MRED as distributed by MLS GRID,MLS#: 12095212
Facts & features
Interior
Bedrooms & bathrooms
- Bedrooms: 4
- Bathrooms: 4
- Full bathrooms: 3
- 1/2 bathrooms: 1
Rooms
- Room types: Office, Bonus Room, Game Room, Workshop, Exercise Room, Utility Room-Lower Level, Family Room, Foyer, Enclosed Porch, Pantry
Primary bedroom
- Features: Flooring (Carpet), Bathroom (Full, Double Sink, Whirlpool & Sep Shwr)
- Level: Second
- Area: 304 Square Feet
- Dimensions: 19X16
Bedroom 2
- Features: Flooring (Carpet)
- Level: Second
- Area: 238 Square Feet
- Dimensions: 17X14
Bedroom 3
- Features: Flooring (Carpet)
- Level: Second
- Area: 169 Square Feet
- Dimensions: 13X13
Bedroom 4
- Features: Flooring (Carpet)
- Level: Second
- Area: 140 Square Feet
- Dimensions: 14X10
Bonus room
- Features: Flooring (Ceramic Tile), Window Treatments (Double Pane Windows, Skylight(s))
- Level: Main
- Area: 288 Square Feet
- Dimensions: 18X16
Dining room
- Features: Flooring (Hardwood)
- Level: Main
- Area: 240 Square Feet
- Dimensions: 16X15
Enclosed porch
- Features: Flooring (Other)
- Level: Main
- Area: 168 Square Feet
- Dimensions: 14X12
Exercise room
- Features: Flooring (Carpet)
- Level: Basement
- Area: 270 Square Feet
- Dimensions: 18X15
Family room
- Features: Flooring (Carpet)
- Level: Main
- Area: 266 Square Feet
- Dimensions: 19X14
Other
- Features: Flooring (Carpet)
- Level: Basement
- Area: 494 Square Feet
- Dimensions: 26X19
Foyer
- Features: Flooring (Ceramic Tile)
- Level: Main
- Area: 169 Square Feet
- Dimensions: 13X13
Game room
- Features: Flooring (Carpet)
- Level: Basement
- Area: 330 Square Feet
- Dimensions: 22X15
Kitchen
- Features: Kitchen (Eating Area-Breakfast Bar, Eating Area-Table Space, Island, Pantry-Walk-in, Custom Cabinetry, Pantry, SolidSurfaceCounter), Flooring (Ceramic Tile)
- Level: Main
- Area: 392 Square Feet
- Dimensions: 28X14
Laundry
- Features: Flooring (Ceramic Tile)
- Level: Main
- Area: 108 Square Feet
- Dimensions: 12X9
Living room
- Features: Flooring (Carpet)
- Level: Main
- Area: 304 Square Feet
- Dimensions: 19X16
Office
- Features: Flooring (Hardwood)
- Level: Main
- Area: 169 Square Feet
- Dimensions: 13X13
Pantry
- Features: Flooring (Ceramic Tile)
- Level: Main
- Area: 56 Square Feet
- Dimensions: 8X7
Other
- Features: Flooring (Other)
- Level: Basement
- Area: 156 Square Feet
- Dimensions: 13X12
Other
- Features: Flooring (Other)
- Level: Basement
- Area: 350 Square Feet
- Dimensions: 25X14
Heating
- Natural Gas, Forced Air
Cooling
- Central Air, Zoned
Appliances
- Included: Double Oven, Microwave, Dishwasher, Refrigerator, Washer, Dryer, Disposal, Oven, Range Hood, Gas Cooktop, Electric Oven, Gas Water Heater
- Laundry: Main Level, Gas Dryer Hookup, Common Area
Features
- Cathedral Ceiling(s), In-Law Floorplan, 1st Floor Full Bath, Built-in Features, Walk-In Closet(s), Bookcases, High Ceilings, Open Floorplan, Dining Combo, Separate Dining Room, Pantry, Workshop
- Flooring: Hardwood
- Windows: Screens, Skylight(s), Drapes
- Basement: Partially Finished,Full
- Attic: Dormer
- Number of fireplaces: 1
- Fireplace features: Gas Log, Gas Starter, Family Room
Interior area
- Total structure area: 6,408
- Total interior livable area: 6,408 sqft
- Finished area below ground: 1,351
Property
Parking
- Total spaces: 8
- Parking features: Concrete, Garage Door Opener, On Site, Garage Owned, Attached, Driveway, Garage Faces Side, Owned, Garage
- Attached garage spaces: 3
- Has uncovered spaces: Yes
Accessibility
- Accessibility features: No Disability Access
Features
- Stories: 2
- Patio & porch: Deck, Patio, Porch
- Exterior features: Lighting
- Pool features: In Ground
- Fencing: Fenced
Lot
- Size: 0.64 Acres
- Dimensions: 140X200
- Features: Corner Lot, Cul-De-Sac, Landscaped, Mature Trees
Details
- Additional structures: Workshop, Pergola
- Parcel number: 1530451006
- Special conditions: None
- Other equipment: Central Vacuum, Ceiling Fan(s), Sump Pump, Sprinkler-Lawn
Construction
Type & style
- Home type: SingleFamily
- Architectural style: Traditional
- Property subtype: Single Family Residence
Materials
- Vinyl Siding, Brick
- Foundation: Concrete Perimeter
- Roof: Asphalt
Condition
- New construction: No
- Year built: 1994
Utilities & green energy
- Sewer: Public Sewer
- Water: Public
Community & HOA
Community
- Features: Park, Lake, Curbs, Sidewalks, Street Lights, Street Paved
- Security: Security System, Carbon Monoxide Detector(s)
- Subdivision: Hawthorne Ii
HOA
- Has HOA: Yes
- Services included: Lake Rights
- HOA fee: $375 annually
Location
- Region: Bloomington
Financial & listing details
- Price per square foot: $105/sqft
- Tax assessed value: $688,761
- Annual tax amount: $13,855
- Date on market: 7/3/2024
- Listing terms: Cash
- Ownership: Fee Simple
Price history
| Date | Event | Price |
|---|---|---|
| 8/5/2024 | Sold | $675,000$105/sqft |
Source:  MRED as distributed by MLS GRID #12095212 Report a problem MRED as distributed by MLS GRID #12095212 Report a problem | ||
| 7/3/2024 | Contingent | $675,000$105/sqft |
Source: MRED as distributed by MLS GRID #12095212 Report a problem | ||
| 7/3/2024 | Listed for sale | $675,000$105/sqft |
Source: MRED as distributed by MLS GRID #12095212 Report a problem | ||
Public tax history
| Year | Property taxes | Tax assessment |
|---|---|---|
| 2025 | $17,866 +7.6% | $229,587 +6% |
| 2024 | $16,601 +21.5% | $216,586 +25.8% |
| 2023 | $13,658 -1.4% | $172,201 +2.6% |
| 2022 | $13,855 +1.6% | $167,805 +2.6% |
| 2021 | $13,644 | $163,601 |
| 2020 | -- | $163,601 |
| 2019 | -- | $163,601 -1.5% |
| 2018 | $13,420 | $166,092 |
| 2017 | $13,420 +4.2% | $166,092 -2% |
| 2016 | $12,876 +0.6% | $169,482 +2.3% |
| 2015 | $12,800 | $165,591 +0.9% |
| 2014 | $12,800 +2.4% | $164,039 +3% |
| 2013 | $12,501 +0.3% | $159,261 -1.1% |
| 2012 | $12,465 | $161,017 -0.8% |
| 2011 | $12,465 +0.1% | $162,250 |
| 2010 | $12,450 -7.9% | $162,250 -8.1% |
| 2009 | $13,520 +1.1% | $176,621 -0.9% |
| 2008 | $13,378 +4.4% | $178,266 +2.5% |
| 2007 | $12,815 | $173,834 +2.5% |
| 2006 | -- | $169,553 +2.1% |
| 2005 | -- | $166,066 +7.2% |
| 2002 | -- | $154,944 +4.1% |
| 2001 | -- | $148,813 +3.7% |
| 2000 | -- | $143,503 |
Find assessor info on the county website
Neighborhood: 61704
Nearby homes
- $1,043,6006 bd3 ba6.6k sqft10 Windsong Way, Bloomington, IL 61704Off Market
- $618,1004 bd4 ba5.4k sqft2004 Longwood Ln, Bloomington, IL 61704Off Market
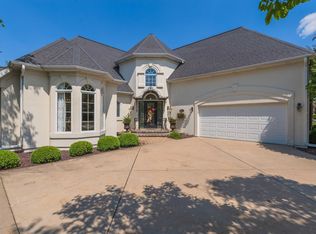
- $562,8004 bd3 ba2.9k sqft2 Carney Ct, Bloomington, IL 61704Off Market
- $646,200-- bd-- ba-- sqft8 Windsong Way, Bloomington, IL 61704Off Market
- $715,2004 bd5 ba5.2k sqft1 Carney Ct, Bloomington, IL 61704Off Market
- $735,6005 bd6 ba6.9k sqft11 Windsong Way, Bloomington, IL 61704Off Market
- $731,5004 bd3 ba3.9k sqft2006 Longwood Ln, Bloomington, IL 61704Off Market
- $490,4004 bd3 ba2.4k sqft1 Weaver Ct, Bloomington, IL 61704Off Market
Nearby schools
GreatSchools rating
- 8/10Benjamin Elementary SchoolGrades: K-5Distance: 4 mi
- 8/10Evans Junior High SchoolGrades: 6-8Distance: 5.1 mi
- 4/10Normal Community High SchoolGrades: 9-12Distance: 2 mi
Schools provided by the listing agent
- Elementary: Benjamin Elementary
- Middle: Evans Jr High
- High: Normal Community High School
- District: 5
Source: MRED as distributed by MLS GRID. This data may not be complete. We recommend contacting the local school district to confirm school assignments for this home.
Sell for more on Zillow
Get a Zillow Showcase℠ listing at no additional cost and you could sell for .
$707,700
2% more
+$14,154
With Zillow Showcase(estimated)
$721,854
Sell for more on Zillow
Get a Zillow Showcase℠ listing at no additional cost and you could sell for .
$707,700
2% more
+$14,154
With Zillow Showcase(estimated)
$721,854
- Illinois
- McLean County
- Bloomington
- 61704
- 12 Windsong Way
