Skip main navigation
For sale
  • $1,249,000

    12 Windward Way, Red Bank, NJ 07701

    4beds
    3,100sqft
    : 
    $8,239/mo
    Get pre-qualified
    Single Family Residence
    Built in 1999
    6,969 Square Feet Lot
    $1,255,600 Zestimate®
    $403/sqft
    $375/mo HOA

    What's special

    High ceilingsBeautiful sunroomFrench doorsOversized windowsWalk-in closetCenter islandSpa-inspired en-suite bath
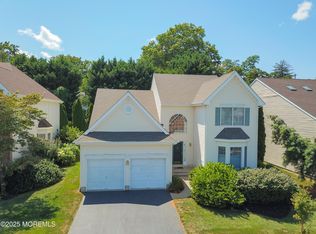
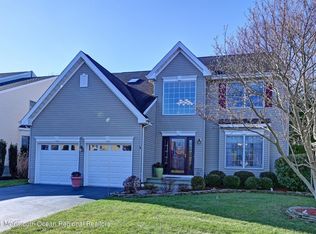
    YOUR SEARCH ENDS HERE! Tucked into a beautiful private setting in Navesink Pointe, one of Red Bank's most sought-after communities, pairing high ceilings and oversized windows with a versatile open floor plan bathed in natural light. Immaculately maintained and thoughtfully appointed with many valuable updates - new roof (2024), new A/C (2023/2026), new furnaces (2024), driveway repaved (2025), instahot faucet and disposal (2026). At its heart is a chef's kitchen with crisp white cabinetry, center island, pantry, and breakfast area, all flowing openly into an expansive family room anchored by a gas fireplace and French doors. A beautiful sunroom opens to a rear deck with a retractable awning and mature privacy plantings, while the open-concept living and dining rooms offer effortless space for entertaining. Upstairs, the primary suite is a true retreat, complete with a walk-in closet and spa-inspired en-suite bath, joined by three additional generously sized bedrooms with ample closet space. The finished lower level adds a full bath, flexible living space, and plenty of storage. Residents enjoy a well-managed community with a beautiful swimming pool, just minutes from downtown Red Bank and Little Silver, the beach, the NY Ferry, and all that Monmouth County has to offer. Easy access to GSP and NJT.
    27 days
    |
    2,790
    |
    89
    |

    Likely to sell faster than

    Zillow last checked:

    Listing updated:

    Listed by:

    Mario Venancio 732-881-4306,

    Berkshire Hathaway HomeServices Fox & Roach - Rumson

    Source: MoreMLS,MLS#: 22621764MLS Logo

      Facts & features

      Interior

      Bedrooms & bathrooms
      • Bedrooms: 4
      • Bathrooms: 4
      • Full bathrooms: 3
      • 1/2 bathrooms: 1
      Bedroom
      • Area: 221
      • Dimensions: 17 x 13
      Bedroom
      • Area: 168
      • Dimensions: 14 x 12
      Bedroom
      • Area: 144
      • Dimensions: 12 x 12
      Other
      • Area: 272
      • Dimensions: 17 x 16
      Dining room
      • Area: 169
      • Dimensions: 13 x 13
      Family room
      • Area: 285
      • Dimensions: 19 x 15
      Foyer
      • Area: 108
      • Dimensions: 12 x 9
      Kitchen
      • Area: 252
      • Dimensions: 21 x 12
      Living room
      • Area: 182
      • Dimensions: 14 x 13
      Sunroom
      • Area: 209
      • Dimensions: 19 x 11
      Heating
      • Natural Gas, Forced Air, 2 Zoned Heat
      Cooling
      • Central Air, 2 Zoned AC
      Features
      • Center Hall, Conservatory, Dec Molding
      • Flooring: Wood
      • Windows: Palladium Window, Thermal Window
      • Basement: Finished,Full
      • Attic: Attic
      • Number of fireplaces: 1
      Interior area
      • Total structure area: 3,100
      • Total interior livable area: 3,100 sqft

      Property

      Parking
      • Total spaces: 2
      • Parking features: Paved, Double Wide Drive, Driveway, On Street
      • Attached garage spaces: 2
      • Has uncovered spaces: Yes
      Features
      • Stories: 2
      • Pool features: Community, Concrete, Fenced, In Ground
      Lot
      • Size: 6,969 Square Feet
      • Dimensions: 60 x 115
      Details
      • Parcel number: 390005400000000931
      • Zoning description: Residential, Single Family

      Construction

      Type & style
      • Home type: SingleFamily
      • Architectural style: Colonial
      • Property subtype: Single Family Residence
      Materials
      • Brick
      • Roof: Timberline
      Condition
      • New construction: No
      • Year built: 1999

      Utilities & green energy

      • Sewer: Public Sewer

      Community & HOA

      Community
      • Subdivision: Navesink Pointe
      HOA
      • Has HOA: Yes
      • Services included: Lawn Maintenance, Pool, Snow Removal
      • HOA fee: $375 monthly
      Location
      • Region: Red Bank

      Financial & listing details

      • Price per square foot: $403/sqft
      • Tax assessed value: $1,147,000
      • Annual tax amount: $16,925
      • Date on market: 7/16/2026
      • Inclusions: Washer, Window Treatments, Timer Thermostat, Dishwasher, Dryer, Light Fixtures, Self/Con Clean, Refrigerator, Awnings, Garbage Disposal, Gas Cooking

        Estimated market value

        $1,255,600

        $1.19M - $1.32M

        $6,020/mo

        Price history

        DateEventPrice
        7/16/2026Listed for sale$1,249,000+201%$403/sqft
        Source: MoreMLS #22621764 Report a problem
        8/18/2000Sold$415,000+15.1%$134/sqft
        Source: Public Record Report a problem
        8/17/1999Sold$360,640$116/sqft
        Source: Public Record Report a problem

        Public tax history

        YearProperty taxesTax assessment
        2025$17,547 +7.8%$928,900 +7.8%
        2024$16,276 +1.3%$861,600 +2.5%
        2023$16,060 +1.6%$840,400 +6.7%
        2022$15,807 -4.4%$787,600 +6.6%
        2021$16,529 -0.1%$738,900 +6.2%
        2020$16,540 +83.4%$695,600 -7%
        2019$9,019 $748,100 +1.5%
        2018$9,019 -43.6%$737,000 -0.3%
        2017$16,005 +13.2%$739,500 -2.6%
        2016$14,135 +6.3%$759,600 +9.2%
        2015$13,301 +5.7%$695,300
        2014$12,585 +3%$695,300
        2013$12,216 +2.6%$695,300
        2012$11,904 -4.5%$695,300
        2011$12,460 -12.6%$695,300 -6.3%
        2010$14,251 +1.2%$742,100 -16%
        2009$14,083 $883,500
        2008-- $883,500
        2007-- $883,500 +113.8%
        2006-- $413,200
        2005-- $413,200
        2003-- $413,200
        2002-- $413,200 +4.3%
        2001-- $396,100
        Find assessor info on the county website

        Monthly payment

        Est. payment

        Payment breakdown

        Explore the cost of this home by adjusting the details. Changes won't be saved.
        All calculations are estimates and provided by Zillow, Inc. for informational purposes only. Actual amounts may vary.
        HOA fees may include property taxes on listings classified as Co-Ops. Contact the listing agent and/or owner for fee details.
        See how much you could borrow to make a competitive offer.

        Climate risks

        Neighborhood: 07701

        Getting around

        37 / 100
        Car-Dependent
        39 / 100
        Somewhat Bikeable

        Nearby schools

        GreatSchools rating
        Schools provided by the listing agent
        • Elementary: Red Bank Prm
        • Middle: Red Bank
        • High: Red Bank Reg

        Source: MoreMLS. This data may not be complete. We recommend contacting the local school district to confirm school assignments for this home.

        A local agent can set up tours, give advice and negotiate with sellers.

        A local lender can help you make sure your offer is ready when you are.

        Browse local experts

        Similar homes