Skip main navigation
Off market
Street View
  • $788,900

    12 Winslow Dr, Exeter, NH 03833

    3beds
    1,880sqft
    SingleFamily
    Built in 2013
    0.35 Acres Lot
    $788,900 Zestimate®
    $420/sqft
    $3,858 Estimated rent

    Home value

    $788,900

    $749,000 - $828,000

    $3,858/mo

    Zestimate® history
    Loading
    Loading...

    Owner options

    List your home for rent

    $3,858/mo

    Rent Zestimate®

    Find your next renter with Zillow Rental Manager. Plus, with online applications, you can quickly screen prospective tenants – for free.

    Learn more

    $3,858/mo

    Rent Zestimate®

    Refinance and save

    $4,277/mo

    Est. payment

    Refinancing to a lower rate could help reduce your monthly payments and save thousands over the life of the loan.

    See today's rates

    $4,277/mo

    Est. payment

    Explore your selling options

    Work with a Zillow partner agent

    Leverage their expertise and Zillow's premium Showcase listings to get your home seen by more buyers.

    Get started

    List with your own agent

    Get your home in front of millions of buyers by listing it on Zillow.

    Learn how to do it

    Sell it yourself

    Take full control of how buyers see your home on Zillow by listing For Sale by Owner (FSBO).

    List your home

    What's special

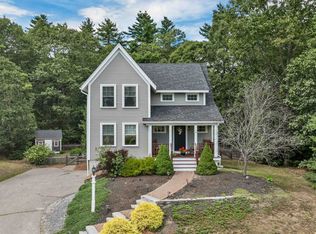
    THIS IS THE NEIGHBORHOOD YOU WISH YOU'D GROWN UP IN! Incredible SAU-16 School System! This meticulous 3/4 bedroom Chinburg built home is located on a prime lot at the end of the cul-de-sac in Linden Commons one of Exeter's best loved neighborhoods & is Energy Star Rated. The open concept lends itself to many different lifestyles & is perfect for hosting family & friends inside & out! Plenty of options for a home office too. The designer kitchen is the heart of the home & leads to a backyard paradise! Deck, fire pit & patio abut conservation land w/direct access to walking, hiking & biking trails & wonderful views of nature that unfold throughout the seasons. Upstairs you'll find a large master w/his & her closets (including a walk in) double sink vanity master bath & 2 additional bedrooms w/ample closets & full bath. 2nd floor laundry w/washer & dryer included. The heated mud room leads to an oversized 2 car garage. Exeter's cafe's, shops, restaurants & the new YMCA are all under 2 miles. A commuters dream! Minutes to the Amtrak Train & Route 101. Town Water & Sewer, Central Air and Generator Ready! Opportunities like this don't come along often! Offers due Sunday 5/30 at 6:00pm

    This property is off market, which means it's not currently listed for sale or rent on Zillow. This may be different from what's available on other websites or public sources.

    Facts & features

    Interior

    Bedrooms & bathrooms
    • Bedrooms: 3
    • Bathrooms: 3
    • Full bathrooms: 2
    • 1/2 bathrooms: 1
    Heating
    • Forced air, Gas
    Cooling
    • Central
    Appliances
    • Included: Dishwasher, Dryer, Microwave, Range / Oven
    Features
    • Flooring: Hardwood
    • Basement: Partially finished
    Interior area
    • Total interior livable area: 1,880 sqft

    Property

    Parking
    • Total spaces: 2
    • Parking features: Garage - Attached
    Features
    • Exterior features: Vinyl
    Lot
    • Size: 0.35 Acres
    Details
    • Parcel number: EXTRM095L07913

    Construction

    Type & style
    • Home type: SingleFamily
    Materials
    • Roof: Composition
    Condition
    • Year built: 2013

    Utilities & green energy

    • Electric: 200 Amp
    • Sewer: Public
    • Utilities for property: Gas - LP/Bottle, Underground Utilities

    Community & neighborhood

    Location
    • Region: Exeter

    HOA & financial

    HOA
    • Has HOA: Yes
    • HOA fee: $35 monthly

    Other

    Other facts
    • Appliances: Dishwasher, Dryer, Microwave, Refrigerator, Washer, Range - Gas
    • Driveway: Paved
    • Features - Exterior: Deck, Patio
    • Electric: 200 Amp
    • Foundation: Concrete, Below Frost Line
    • Equipment: Irrigation System
    • Features - Interior: Master BR w/ BA, Walk-in Pantry, Kitchen Island, Kitchen/Dining, Walk-in Closet, Laundry - 2nd Floor, Ceiling Fan, Blinds
    • Flooring: Hardwood
    • Lot Description: Landscaped, Country Setting, Walking Trails, Subdivision, Sidewalks, Street Lights
    • Heat Fuel: Gas - LP/Bottle
    • Garage: Yes
    • Roof: Shingle - Architectural
    • SqFt-Apx Fin AG Source: Municipal
    • Sewer: Public
    • SqFt-Apx Fin BG Source: Municipal
    • Surveyed: Unknown
    • Water: Public
    • Basement: Yes
    • Road Frontage: TBD
    • Basement Access Type: Interior
    • Room 8 Level: 2
    • Room 9 Level: 2
    • Cooling: Central AC
    • Garage Description: Auto Open
    • Room 1 Level: 1
    • Room 2 Level: 1
    • Room 3 Level: 1
    • Style: Cape
    • Room 7 Level: 1
    • Room 10 Level: Basement
    • Total Stories: 2
    • Water Heater: Owned
    • Construction Status: Existing
    • Roads: Cul-de-Sac
    • Basement Description: Storage Space, Partially Finished, Interior Access
    • Room 5 Level: 2
    • Room 1 Type: Kitchen - Eat-in
    • Room 4 Level: 2
    • Room 10 Type: Mudroom
    • Construction: Timber Frame
    • Room 6 Level: 3
    • Garage Type: Under
    • Fee Includes: Landscaping, HOA Fee
    • Zillow Group: Yes
    • SqFt-Apx Unfn BG Source: Municipal
    • SqFt-Apx Unfn AG Source: Other
    • Room 4 Type: Master Bedroom
    • Room 5 Type: Bedroom
    • Exterior: Vinyl Siding
    • Room 6 Type: Bedroom
    • Room 2 Type: Living Room
    • Heating: Forced Air
    • Fee Frequency: Yearly
    • Room 3 Type: Office/Study
    • Room 8 Type: Bath - Full
    • Room 7 Type: Bath - 1/2
    • Room 9 Type: Bath - 3/4
    • Rooms: Level 1: Level 1: Living Room, Level 1: Office/Study, Level 1: Bath - 1/2, Level 1: Kitchen - Eat-in
    • Rooms: Level 2: Level 2: Bedroom, Level 2: Bath - Full, Level 2: Master Bedroom, Level 2: Bath - 3/4
    • Rooms: Level 3: Level 3: Bedroom
    • Rooms: Level B: Level B: Mudroom
    • Utilities: Gas - LP/Bottle, Underground Utilities
    • Listing Status: Active

    Price history

    DateEventPrice
    8/23/2022Sold$651,000+0.2%$346/sqft
    Source: PrimeMLS #4914283 Report a problem
    6/13/2022Contingent$649,900$346/sqft
    Source: PrimeMLS #4914283 Report a problem
    6/8/2022Listed for sale$649,900+39.5%$346/sqft
    Source: PrimeMLS #4914283 Report a problem
    7/1/2020Sold$466,000+3.6%$248/sqft
    Source: PrimeMLS #4807826 Report a problem
    6/1/2020Pending sale$449,900$239/sqft
    Source: Keller Williams Realty Success #4807826 Report a problem
    5/29/2020Listed for sale$449,900+28.9%$239/sqft
    Source: Keller Williams Realty Success #4807826 Report a problem
    8/16/2013Sold$349,000$186/sqft
    Source: Public Record Report a problem

    Public tax history

    YearProperty taxesTax assessment
    2024$11,531 +4%$648,200 +56.6%
    2023$11,084 +8.2%$413,900
    2022$10,244 +1.3%$413,900 +0.3%
    2020$10,109 +5.2%$412,800
    2019$9,606 -0.1%$412,800 +18%
    2018$9,617 +2.7%$349,700
    2017$9,361 +2%$349,700
    2016$9,176 +2.7%$349,700
    2015$8,931 -3%$349,700 -1%
    2014$9,204 +235.9%$353,200 +225.8%
    2011$2,740 $108,400

    Find assessor info on the county website

    Neighborhood: 03833

    Nearby schools

    GreatSchools rating
    Schools provided by the listing agent
    • Elementary: Lincoln Street Elementary
    • Middle: Cooperative Middle School
    • High: Exeter High School
    • District: Exeter School District SAU #16

    Source: The MLS. This data may not be complete. We recommend contacting the local school district to confirm school assignments for this home.

    Get a cash offer in 3 minutes
    Find out how much your home could sell for in as little as 3 minutes with a no-obligation cash offer.
    Estimated market value
    $788,900
    Get a cash offer in 3 minutes
    Find out how much your home could sell for in as little as 3 minutes with a no-obligation cash offer.
    Estimated market value
    $788,900