Skip main navigation
Off market
  • $533,900

    12 Winterberry Ct, Streamwood, IL 60107

    4beds
    2,800sqft
    SingleFamily
    Built in 2000
    10,245 Square Feet Lot
    $533,900 Zestimate®
    $191/sqft
    $3,651 Estimated rent

    Home value

    $533,900

    $507,000 - $561,000

    $3,651/mo

    Zestimate® history
    Loading
    Loading...

    Owner options

    List your home for rent

    $3,651/mo

    Rent Zestimate®

    Find your next renter with Zillow Rental Manager. Plus, with online applications, you can quickly screen prospective tenants – for free.

    Learn more

    $3,651/mo

    Rent Zestimate®

    Refinance and save

    $3,778/mo

    Est. payment

    Refinancing to a lower rate could help reduce your monthly payments and save thousands over the life of the loan.

    See today's rates

    $3,778/mo

    Est. payment

    Explore your selling options

    Work with a Zillow partner agent

    Leverage their expertise and Zillow's premium Showcase listings to get your home seen by more buyers.

    Get started

    List with your own agent

    Get your home in front of millions of buyers by listing it on Zillow.

    Learn how to do it

    Sell it yourself

    Take full control of how buyers see your home on Zillow by listing For Sale by Owner (FSBO).

    List your home

    What's special

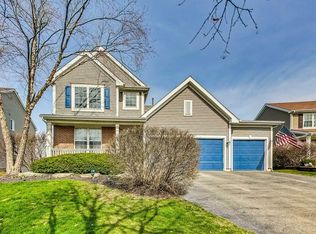
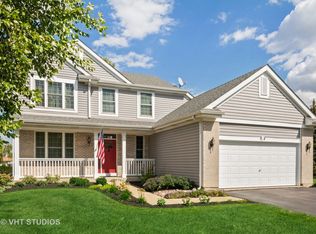
    This is the home you have been patiently waiting for - because only a handful of these homes exist. An expansive home with contemporary features that unfolds over three levels. The home offers popular amenities not often found at this price. First, the location is at the end of a deep cul-de-sac and backs to the grass fields of Merry Oaks Park. Second, a rare walkout basement makes the lower level bright and inviting. Third, unwind on a pleasant day and enjoy the screened Trex deck straight out of the Northwoods. The large living room and dining room are open and ideal for formal events. The kitchen and family room are perfect for day-to-day living. The expanded kitchen offers a spacious table space for informal gatherings and overlooks the screened deck and green space beyond. Stainless-steel appliances, lots of cabinetry and solid surface counters. The family room features a cozy fireplace and will be your favorite spot for relaxing. The main level includes a private den and full bath offering possibilities for a live-in arrangement. A convenient first floor laundry between the garage and kitchen doubles as a mudroom for your outdoor gear. There are four bedrooms and two full baths on the second level. The master bedroom features a vaulted ceiling, walk-in closet, and private bath. The master bath will get high marks for the soaking tub, his and hers vanities, and separate shower. The walkout lower level will need your finishing touches and offers options galore. Sliding doors lead to the back yard. A 3D Tour is available for this property.

    This property is off market, which means it's not currently listed for sale or rent on Zillow. This may be different from what's available on other websites or public sources.
    Facts & features

    Interior

    Bedrooms & bathrooms
    • Bedrooms: 4
    • Bathrooms: 3
    • Full bathrooms: 3
    Heating
    • Forced air, Gas
    Cooling
    • Central
    Appliances
    • Included: Dishwasher, Microwave, Range / Oven, Refrigerator
    Features
    • Flooring: Carpet, Hardwood, Laminate, Linoleum / Vinyl
    • Basement: Partially Finished
    • Has fireplace: Yes
    Interior area
    • Total interior livable area: 2,800 sqft

    Property

    Parking
    • Total spaces: 3
    • Parking features: Garage - Attached
    Features
    • Exterior features: Vinyl, Brick
    Lot
    • Size: 10,245 Square Feet
    Details
    • Parcel number: 0627212022

    Construction

    Type & style
    • Home type: SingleFamily
    Materials
    • Frame
    • Roof: Asphalt
    Condition
    • Year built: 2000

    Utilities & green energy

    • Sewer: Sewer-Public, Sewer-Storm

    Community & HOA

    HOA
    • Has HOA: Yes
    • HOA fee: $12 monthly
    Location
    • Region: Streamwood

    Financial & listing details

    • Price per square foot: $191/sqft
    • Tax assessed value: $400,000

    Price history

    DateEventPrice
    2/11/2021Sold$358,000-3.2%$128/sqft
    Source: MRED as distributed by MLS GRID #10933155 Report a problem
    1/27/2021Pending sale$369,900$132/sqft
    Source: Local MLS #10933155 Report a problem
    1/7/2021Contingent$369,900$132/sqft
    Source: MRED as distributed by MLS GRID #10933155 Report a problem
    1/7/2021Pending sale$369,900$132/sqft
    Source: RE/MAX Suburban #10933155 Report a problem
    11/13/2020Listed for sale$369,900$132/sqft
    Source: RE/MAX Suburban #10933155 Report a problem
    11/13/2020Pending sale$369,900$132/sqft
    Source: RE/MAX Suburban #10933155 Report a problem
    10/23/2020Pending sale$369,900$132/sqft
    Source: RE/MAX Suburban #10933155 Report a problem
    10/22/2020Listed for sale$369,900$132/sqft
    Source: RE/MAX Suburban #10933155 Report a problem
    10/19/2020Pending sale$369,900$132/sqft
    Source: RE/MAX Suburban #10933155 Report a problem
    10/14/2020Listed for sale$369,900+10.3%$132/sqft
    Source: RE/MAX Suburban #10905413 Report a problem
    4/3/2000Sold$335,500$120/sqft
    Source: Public Record Report a problem

    Public tax history

    YearProperty taxesTax assessment
    2024-- $40,000 +0%
    2023$12,506 +2.7%$39,999
    2022$12,179 +23.2%$39,999 +33.7%
    2021$9,882 +0.7%$29,925
    2020$9,812 +1.3%$29,925 -10%
    2019$9,690 +2.3%$33,250 +11.2%
    2018$9,475 +1.1%$29,902
    2017$9,371 +4%$29,902
    2016$9,010 -6%$29,902 +2.2%
    2015$9,587 +1.3%$29,250
    2014$9,466 +3.4%$29,250
    2013$9,153 -0.7%$29,250 -9.3%
    2012$9,219 -3%$32,258 -9.6%
    2011$9,505 -0.5%$35,700
    2010$9,549 +8.9%$35,700 -13.1%
    2009$8,766 +9.8%$41,069 -7%
    2008$7,985 +9.8%$44,161
    2007$7,275 +0%$44,161 +23%
    2006$7,275 +7.4%$35,901
    2005$6,774 +3%$35,901
    2004$6,577 -2.9%$35,901 +16.3%
    2003$6,775 +6.9%$30,857
    2002$6,335 +22.6%$30,857
    2001$5,168 $30,857 +28.4%
    2000-- $24,039
    Find assessor info on the county website

    Neighborhood: 60107

    Nearby schools

    GreatSchools rating
    Schools provided by the listing agent
    • Elementary: Hanover Countryside Elementary S
    • Middle: Canton Middle School
    • High: Streamwood High School

    Source: The MLS. This data may not be complete. We recommend contacting the local school district to confirm school assignments for this home.

    Get a cash offer in 3 minutes
    Find out how much your home could sell for in as little as 3 minutes with a no-obligation cash offer.
    Estimated market value
    $533,900
    Get a cash offer in 3 minutes
    Find out how much your home could sell for in as little as 3 minutes with a no-obligation cash offer.
    Estimated market value
    $533,900