This expanded Ranch-style home features four bedrooms, two full baths, a formal dining room, an eat-in kitchen, and driveway parking. The information provided is estimated to the best of our abilities at this time.
Auction
Est. $770,000
12 Wisteria Lane, Wantagh, NY 11793
4beds
1,665sqft
Single Family Residence, Residential
Built in 1951
6,000 Square Feet Lot
$858,600 Zestimate®
$462/sqft
$-- HOA
What's special
Driveway parkingFormal dining roomFour bedroomsEat-in kitchen
- 152 days |
- 304 |
- 0 |
Zillow last checked:
Listing updated:
Listed by:
Todd A. Yovino 631-351-6000,
Island Advantage Realty LLC 631-351-6000
Source: OneKey® MLS as distributed by MLS GRID,MLS#: 963826
Facts & features
Interior
Bedrooms & bathrooms
- Bedrooms: 4
- Bathrooms: 2
- Full bathrooms: 2
Other
- Description: Lr, Eik, Fdr, Den, 2 Br, Full Bath
- Level: First
Other
- Description: Master Br w/Full Bath, Br, Full Bath
- Level: Second
Heating
- Hot Water, Oil
Cooling
- None
Appliances
- Included: None
Features
- First Floor Bedroom, First Floor Full Bath, Eat-in Kitchen, Formal Dining, Primary Bathroom
- Attic: None
Interior area
- Total structure area: 1,665
- Total interior livable area: 1,665 sqft
Property
Parking
- Parking features: Driveway
- Has uncovered spaces: Yes
Features
- Levels: Two
- Patio & porch: Patio
Lot
- Size: 6,000 Square Feet
- Dimensions: 60 x 100
- Features: Back Yard, Front Yard
Details
- Parcel number: 2089513720000040
- Special conditions: Auction,Real Estate Owned
Construction
Type & style
- Home type: SingleFamily
- Architectural style: Exp Ranch
- Property subtype: Single Family Residence, Residential
Materials
- Frame
Condition
- Year built: 1951
Utilities & green energy
- Sewer: Other
- Water: Other
- Utilities for property: See Remarks
Community & HOA
HOA
- Has HOA: No
Location
- Region: Wantagh
Financial & listing details
- Price per square foot: $462/sqft
- Tax assessed value: $478
- Annual tax amount: $15,809
- Date on market: 2/22/2026
- Cumulative days on market: 145 days
- Listing agreement: Exclusive Right To Sell
- Listing terms: Cash
Foreclosure details
Estimated market value
$858,600
$807,000 - $919,000
$4,111/mo
Public tax history
| Year | Property taxes | Tax assessment |
|---|---|---|
| 2024 | -- | $478 |
| 2023 | -- | $478 |
| 2022 | -- | $478 |
| 2021 | $17,456 -4% | -- |
| 2020 | $18,185 +10.3% | $874 |
| 2019 | $16,482 | $874 |
| 2018 | $16,482 +4.7% | $874 |
| 2017 | $15,738 +4.7% | $874 |
| 2016 | $15,029 +288.4% | $874 |
| 2015 | $3,870 +9.1% | $874 |
| 2013 | $3,547 +2% | $874 |
| 2012 | $3,476 -52% | $874 -0.3% |
| 2011 | $7,236 +12.5% | $877 +1.6% |
| 2010 | $6,432 | $863 -17% |
| 2009 | -- | $1,040 -3% |
| 2008 | -- | $1,072 +5.9% |
| 2006 | -- | $1,012 -35.1% |
| 2005 | -- | $1,560 -43% |
| 2004 | -- | $2,736 |
| 2003 | -- | $2,736 -44.2% |
| 2002 | -- | $4,900 |
| 2001 | -- | $4,900 |
| 2000 | -- | $4,900 |
Find assessor info on the county website
Climate risks
Neighborhood: North Wantagh
Nearby schools
GreatSchools rating
- 7/10Gardiners Avenue SchoolGrades: K-5Distance: 0.5 mi
- 6/10Jonas E Salk Middle SchoolGrades: 6-8Distance: 0.2 mi
- 10/10Gen Douglas Macarthur Senior High SchoolGrades: 9-12Distance: 0.2 mi
Schools provided by the listing agent
- Elementary: Gardiners Avenue School
- Middle: Jonas E Salk Middle School
- High: Gen Douglas Macarthur Senior Hs
Source: OneKey® MLS as distributed by MLS GRID. This data may not be complete. We recommend contacting the local school district to confirm school assignments for this home.
- $715,0004 bd3 ba1.9k sqft8 Wisteria Ln, Wantagh, NY 11793Sold
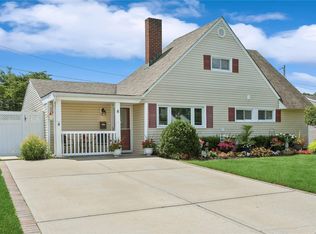
- $842,2003 bd2 ba1.9k sqft14 Wisteria Ln, Wantagh, NY 11793Off Market

- $772,7004 bd2 ba1.7k sqft11 Woodgreen Ln, Wantagh, NY 11793Off Market
- $788,500-- bd2 ba1.8k sqft15 Woodgreen Ln, Wantagh, NY 11793Off Market
- $950,4005 bd4 ba2.8k sqft9 Woodgreen Ln, Wantagh, NY 11793Off Market
- $822,5004 bd2 ba1.4k sqft6 Wisteria Ln, Wantagh, NY 11793Off Market
- $681,700-- bd1 ba1.2k sqft18 Wisteria Ln, Wantagh, NY 11793Off Market
- $751,8004 bd2 ba1.4k sqft11 Wisteria Ln, Wantagh, NY 11793Off Market
