Skip main navigation
Off market
  • $1,336,900

    12 Wiswall St #1, West Newton, MA 02465

    2beds
    3,024sqft
    MultiFamily
    Built in 1925
    -- sqft lot
    $1,336,900 Zestimate®
    $442/sqft
    $3,283 Estimated rent

    Home value

    $1,336,900

    $1.11M - $1.60M

    $3,283/mo

    Zestimate® history
    Loading
    Loading...

    Owner options

    List your home for rent

    $3,283/mo

    Rent Zestimate®

    Find your next renter with Zillow Rental Manager. Plus, with online applications, you can quickly screen prospective tenants – for free.

    Learn more

    $3,283/mo

    Rent Zestimate®

    Refinance and save

    $8,406/mo

    Est. payment

    Refinancing to a lower rate could help reduce your monthly payments and save thousands over the life of the loan.

    See today's rates

    $8,406/mo

    Est. payment

    Explore your selling options

    Work with a Zillow partner agent

    Leverage their expertise and Zillow's premium Showcase listings to get your home seen by more buyers.

    Get started

    List with your own agent

    Get your home in front of millions of buyers by listing it on Zillow.

    Learn how to do it

    Sell it yourself

    Take full control of how buyers see your home on Zillow by listing For Sale by Owner (FSBO).

    List your home

    What's special

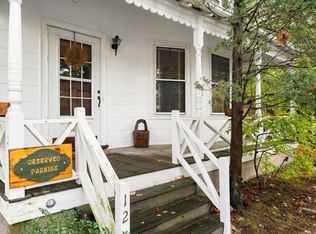
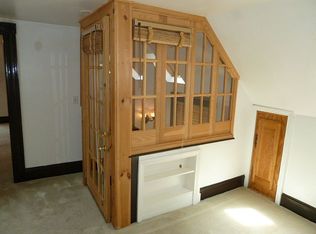
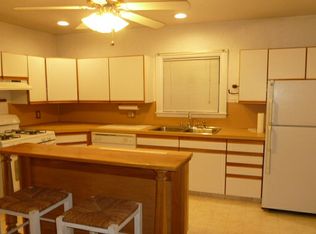
    Suite 1 ; consisting of the 1st floor and a partially below grade lower level, as a single continuous unit, generously spacious 9' ceilings, with one fully appliance kitchen, one bathroom, two laundry areas, one heating system, original fireplace, two staircases, two livingrooms, large grand pocket doors, office /den, workshop, exercise/ recreation room, 2 bedrooms, front porch, large patio, wood exterior shed, parking for 4 cars, fenced in yard with to be exclusive separate deeded property rights if units are purchased separately. $1,950,000 ( "As Is" current sale price ) These 2-3 homes have been kept and restored to their original design and configuration with historic preservation in mind, with most of if not all original walls, floors and structure in excellent condition. This residence was originally built in 1925, in this legal configuration, by some of the best builders of the times, all high end with an attention to detail and quality craftsmanship that is remarkable by today's standards, far exceeding construction standards that exist today. Exceptional fire rated exterior walls, sub-floors, fire code electrical conduit encasement and boxes, multiple egresses, several air pocket entries areas and staircases and with most windows meeting or exceeding emergency escape window standards of the times. Original doors, door and window molding, base boards and fireplace mantels, some hand carved, with solid wood and natural materials from the time of 1925 and that tradition was continued with any additional improvements and restorations that have occurred over the years, some of witch are currently permitted and ongoing. The current Owner is one of the most highly sot after and respected General Contractors of these times, who has specialized in keeping and maintaining old homes as a more environmentally friendly alternative, with a remarkable record of quality high end workmanship, knowledge and home owner satisfaction for nearly 40 years. The first floor residence is this licensed builders primary residence since 1999 and most of the work was performed by him or his father, also an extremely talented builder, carpenter, and craftsman. This property was kept in the family since 1955 and was then purchased by the current Owner in 1999, who also worked on the property since the 1980’s. The family only hired the best trades people with any additional work needed to be performed as well, keeping in the tradition of the previous owners.

    This property is off market, which means it's not currently listed for sale or rent on Zillow. This may be different from what's available on other websites or public sources.
    Facts & features

    Interior

    Bedrooms & bathrooms
    • Bedrooms: 2
    • Bathrooms: 1
    • Full bathrooms: 1
    Heating
    • Forced air, Other, Gas
    Cooling
    • Wall
    Appliances
    • Included: Dishwasher, Dryer, Garbage disposal, Range / Oven, Refrigerator, Washer
    Features
    • Flooring: Tile, Hardwood
    • Basement: Finished
    • Has fireplace: Yes
    Interior area
    • Total interior livable area: 3,024 sqft

    Property

    Parking
    • Total spaces: 4
    • Parking features: Off-street
    Features
    • Exterior features: Other, Shingle, Stone, Wood, Brick
    • Has view: Yes
    • View description: Territorial
    Lot
    • Size: 8,276 Square Feet

    Construction

    Type & style
    • Home type: MultiFamily
    Materials
    • Roof: Asphalt
    Condition
    • Year built: 1925

    Community & HOA

    Location
    • Region: West Newton

    Financial & listing details

    • Price per square foot: $442/sqft

    Price history

    DateEventPrice
    9/21/2024Listing removed--
    Source: Owner Report a problem
    6/23/2024Listed for sale$1,950,000$645/sqft
    Source: Owner Report a problem

    Public tax history

    Tax history is unavailable.

    Neighborhood: West Newton

    Nearby schools

    GreatSchools rating
    Get a cash offer in 3 minutes
    Find out how much your home could sell for in as little as 3 minutes with a no-obligation cash offer.
    Estimated market value
    $1,336,900
    Get a cash offer in 3 minutes
    Find out how much your home could sell for in as little as 3 minutes with a no-obligation cash offer.
    Estimated market value
    $1,336,900