If you’ve always wanted to wake up to ocean breezes & sleep after watching spectacular sunsets, this home is perfect for you. Homes located in this Fort Point neighborhood rarely become available. Beautifully updated, this 3-bed 2.5-bath home features stunning ocean views from almost every window, a well-appointed kitchen, 2 large bedroom ensuites, granite countertops & Brazilian hardwood floors throughout. Dine & entertain on the full-length deck with access from both the main floor suite & the dining room/kitchen. Finish a day spent on the beach that's only steps away from your front door with drinks on the top deck accessed through the primary & guest bedrooms. This beautiful home has all the updates including state of the art tankless hot water, HVAC systems & whole house generator access. Full garage with tremendous space for your workshop and storage. Near to Commuter Ferry and Hingham Shipyard shops/restaurants. All you need do is move in and begin enjoying the coastal life!
Sold for $880,000
$880,000
12 Wolcott St, Weymouth, MA 02191
3beds
1,754sqft
Single Family Residence
Built in 1988
7,040 Square Feet Lot
$877,700 Zestimate®
$502/sqft
$4,120 Estimated rent
Home value
$877,700
$825,000 - $939,000
$4,120/mo
Zestimate® history
Owner options
List your home for rent
$4,120/mo
Rent Zestimate®
Find your next renter with Zillow Rental Manager. Plus, with online applications, you can quickly screen prospective tenants – for free.
$4,120/mo
Rent Zestimate®
Refinance and save
$5,578/mo
Est. payment
Refinancing to a lower rate could help reduce your monthly payments and save thousands over the life of the loan.
$5,578/mo
Est. payment
Explore your selling options
Work with a Zillow partner agent
Leverage their expertise and Zillow's premium Showcase listings to get your home seen by more buyers.
Get startedList with your own agent
Get your home in front of millions of buyers by listing it on Zillow.
Learn how to do itSell it yourself
Take full control of how buyers see your home on Zillow by listing For Sale by Owner (FSBO).
List your homeWhat's special
Hvac systemsWell-appointed kitchenGranite countertopsWhole house generator accessBrazilian hardwood floors throughoutBeautifully updated
Zillow last checked:
Listing updated:
Listed by:
Christopher Hui 857-939-4907,
eXp Realty LLC 888-854-7493,
Kevin Harris 781-854-1418
Bought with:
Sabrina Carr
William Raveis R.E. & Home Services
Source: MLS PIN,MLS#: 73523744
Facts & features
Interior
Bedrooms & bathrooms
- Bedrooms: 3
- Bathrooms: 3
- Full bathrooms: 2
- 1/2 bathrooms: 1
Primary bedroom
- Features: Bathroom - Full, Walk-In Closet(s), Flooring - Hardwood, Balcony / Deck, Exterior Access, Slider
- Level: Second
- Area: 350
- Dimensions: 14 x 25
Bedroom 2
- Features: Bathroom - Half, Walk-In Closet(s), Flooring - Hardwood, Balcony - Exterior, Exterior Access, Slider
- Level: Second
- Area: 184.17
- Dimensions: 11.33 x 16.25
Bedroom 3
- Features: Bathroom - Full, Closet, Flooring - Hardwood, Balcony - Exterior, Exterior Access, Slider
- Level: First
- Area: 164.58
- Dimensions: 12.5 x 13.17
Primary bathroom
- Features: Yes
Bathroom 1
- Features: Bathroom - Full, Flooring - Stone/Ceramic Tile, Countertops - Stone/Granite/Solid, Enclosed Shower - Fiberglass, Remodeled
- Level: First
- Area: 45
- Dimensions: 5 x 9
Bathroom 2
- Features: Bathroom - Full, Bathroom - Tiled With Shower Stall, Flooring - Stone/Ceramic Tile, Countertops - Stone/Granite/Solid, Remodeled
- Level: Second
- Area: 51.04
- Dimensions: 8.75 x 5.83
Bathroom 3
- Features: Bathroom - Half, Flooring - Stone/Ceramic Tile, Countertops - Stone/Granite/Solid
- Level: Second
- Area: 26
- Dimensions: 4 x 6.5
Dining room
- Features: Flooring - Hardwood, Slider, Lighting - Overhead
- Level: First
- Area: 127.5
- Dimensions: 14.17 x 9
Family room
- Level: First
Kitchen
- Features: Flooring - Hardwood, Countertops - Stone/Granite/Solid, Cabinets - Upgraded, Lighting - Overhead
- Level: First
- Area: 137
- Dimensions: 11.42 x 12
Living room
- Features: Ceiling Fan(s), Closet, Flooring - Hardwood, Balcony / Deck, Open Floorplan, Slider
- Level: First
- Area: 272
- Dimensions: 16 x 17
Heating
- Central, Baseboard, Natural Gas, Ductless
Cooling
- Ductless
Appliances
- Included: Gas Water Heater, Tankless Water Heater, Range, Dishwasher, Disposal, Refrigerator, Freezer, Washer, Dryer, Range Hood
- Laundry: Laundry Closet, Closet/Cabinets - Custom Built, Main Level, Gas Dryer Hookup, Washer Hookup, First Floor
Features
- Flooring: Tile, Hardwood
- Doors: Insulated Doors, Storm Door(s)
- Windows: Insulated Windows
- Basement: Full,Walk-Out Access,Interior Entry
- Has fireplace: No
Interior area
- Total structure area: 1,754
- Total interior livable area: 1,754 sqft
- Finished area above ground: 1,754
Property
Parking
- Total spaces: 5
- Parking features: Attached, Under, Paved Drive, Off Street, Paved
- Attached garage spaces: 1
- Uncovered spaces: 4
Features
- Patio & porch: Deck - Wood, Patio, Covered
- Exterior features: Deck - Wood, Patio, Covered Patio/Deck, Balcony, Professional Landscaping, Garden
- Has view: Yes
- View description: Water, Bay, Marina, Ocean, Public Water View
- Has water view: Yes
- Water view: Bay,Marina,Ocean,Public,Water
- Waterfront features: Beach Access, Bay, Ocean, Walk to, 0 to 1/10 Mile To Beach, Beach Ownership(Public)
Lot
- Size: 7,040 Square Feet
- Features: Flood Plain, Level
Details
- Parcel number: 268188
- Zoning: WV3
Construction
Type & style
- Home type: SingleFamily
- Architectural style: Contemporary
- Property subtype: Single Family Residence
Materials
- Frame
- Foundation: Concrete Perimeter
- Roof: Shingle
Condition
- Year built: 1988
Utilities & green energy
- Electric: Circuit Breakers
- Sewer: Public Sewer
- Water: Public
- Utilities for property: for Gas Range, for Gas Dryer, Washer Hookup
Green energy
- Energy efficient items: Thermostat
Community & HOA
Community
- Features: Public Transportation, Shopping, Tennis Court(s), Park, Walk/Jog Trails, Medical Facility, Bike Path, Conservation Area, Highway Access, House of Worship, Marina, Private School, Public School
- Subdivision: Fort Point
HOA
- Has HOA: No
Location
- Region: Weymouth
Financial & listing details
- Price per square foot: $502/sqft
- Tax assessed value: $825,200
- Annual tax amount: $8,351
- Date on market: 6/12/2026
Price history
| Date | Event | Price |
|---|---|---|
| 7/30/2026 | Sold | $880,000+0.6%$502/sqft |
Source: MLS PIN #73523744 Report a problem | ||
| 7/13/2026 | Pending sale | $875,000$499/sqft |
Source: MLS PIN #73523744 Report a problem | ||
| 5/26/2026 | Listed for sale | $875,000-2.8%$499/sqft |
Source: MLS PIN #73523744 Report a problem | ||
| 11/24/2025 | Listing removed | $900,000$513/sqft |
Source: MLS PIN #73427760 Report a problem | ||
| 11/14/2025 | Contingent | $900,000$513/sqft |
Source: MLS PIN #73427760 Report a problem | ||
| 10/8/2025 | Price change | $900,000-5.8%$513/sqft |
Source: MLS PIN #73427760 Report a problem | ||
| 9/30/2025 | Price change | $955,000-2.1%$544/sqft |
Source: MLS PIN #73427760 Report a problem | ||
| 9/9/2025 | Listed for sale | $975,000+38.3%$556/sqft |
Source: MLS PIN #73427760 Report a problem | ||
| 12/18/2020 | Sold | $705,000+0.7%$402/sqft |
Source: Public Record Report a problem | ||
| 9/22/2020 | Pending sale | $699,900$399/sqft |
Source: Coldwell Banker Realty - Back Bay #72715183 Report a problem | ||
| 8/25/2020 | Listed for sale | $699,900+66.2%$399/sqft |
Source: Coldwell Banker Realty - Back Bay #72715183 Report a problem | ||
| 8/21/2014 | Sold | $421,000-2.1%$240/sqft |
Source: Public Record Report a problem | ||
| 5/31/2014 | Price change | $429,900-4.4%$245/sqft |
Source: Showcase R P LLC Dba Keller Williams Realty #71677293 Report a problem | ||
| 5/8/2014 | Listed for sale | $449,900+0.2%$256/sqft |
Source: Keller Williams Realty #71677293 Report a problem | ||
| 11/25/2012 | Listing removed | $449,000$256/sqft |
Source: Coldwell Banker Residential Brokerage - Hingham #71411497 Report a problem | ||
| 8/23/2012 | Price change | $449,000-2.2%$256/sqft |
Source: Coldwell Banker Residential Brokerage - Hingham #71411497 Report a problem | ||
| 7/20/2012 | Listed for sale | $459,000+85.5%$262/sqft |
Source: Coldwell Banker Residential Brokerage - Hingham #71411497 Report a problem | ||
| 9/25/1997 | Sold | $247,500+13%$141/sqft |
Source: Public Record Report a problem | ||
| 11/20/1989 | Sold | $219,000$125/sqft |
Source: Public Record Report a problem | ||
Public tax history
| Year | Property taxes | Tax assessment |
|---|---|---|
| 2025 | $8,335 +2.4% | $825,200 +4.1% |
| 2024 | $8,142 +6.1% | $792,800 +7.9% |
| 2023 | $7,676 +3.4% | $734,500 +13.4% |
| 2022 | $7,424 +22.9% | $647,800 +25.9% |
| 2021 | $6,043 +6.2% | $514,700 +7.8% |
| 2020 | $5,689 +2.5% | $477,300 +4.2% |
| 2019 | $5,550 +2.6% | $457,900 +5.8% |
| 2018 | $5,409 +2.4% | $432,700 +4.9% |
| 2017 | $5,282 +1.5% | $412,300 +1.4% |
| 2016 | $5,204 +3.9% | $406,600 +4.7% |
| 2015 | $5,009 +4.4% | $388,300 +7.7% |
| 2014 | $4,797 +5.6% | $360,700 +2.7% |
| 2013 | $4,541 -4.4% | $351,200 -10.2% |
| 2012 | $4,749 +6.7% | $391,200 +2.8% |
| 2011 | $4,450 +7.7% | $380,700 -9.8% |
| 2010 | $4,130 | $421,900 |
| 2009 | $4,130 +2.9% | $421,900 -2.3% |
| 2008 | $4,012 +4.8% | $431,900 +2.4% |
| 2007 | $3,827 +1.6% | $421,900 |
| 2006 | $3,768 +3.4% | $421,900 +2.4% |
| 2005 | $3,645 +5.7% | $411,900 +51.5% |
| 2004 | $3,449 +2.9% | $271,800 |
| 2003 | $3,351 -9.1% | $271,800 -11.1% |
| 2002 | $3,687 +8.3% | $305,700 +37% |
| 1999 | $3,405 | $223,100 |
Find assessor info on the county website
Neighborhood: North Weymouth
Nearby homes
- $1,072,8004 bd2 ba3.2k sqft20 Wolcott St, Weymouth, MA 02191Off Market
- $604,3003 bd1 ba1.3k sqft11 Bacon Rd, Weymouth, MA 02191Off Market
- $921,7003 bd2 ba1.5k sqft67 Fort Point Rd, Weymouth, MA 02191Off Market
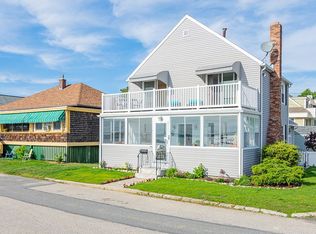
- $843,6002 bd2 ba2.4k sqft69 Fort Point Rd, Weymouth, MA 02191Off Market
- $701,4003 bd1 ba1.1k sqft17 Bacon Rd, Weymouth, MA 02191Off Market
- $763,9003 bd1 ba1.3k sqft73 Fort Point Rd, Weymouth, MA 02191Off Market
- $921,4003 bd3 ba1.8k sqft17 Wolcott St, Weymouth, MA 02191Off Market
- $833,0002 bd2 ba1.9k sqft59 Fort Point Rd, Weymouth, MA 02191Off Market
Nearby schools
GreatSchools rating
- 4/10Wessagusset Elementary SchoolGrades: K-5Distance: 0.8 mi
- 5/10Maria Weston Chapman Middle SchoolGrades: 6-8Distance: 2.4 mi
- 5/10Weymouth High SchoolGrades: 9-12Distance: 5.1 mi
Schools provided by the listing agent
- Elementary: Wessagusset Elementary
- Middle: Chapman Middle School
- High: Weymouth High
Source: MLS PIN. This data may not be complete. We recommend contacting the local school district to confirm school assignments for this home.
Get a cash offer in 3 minutes
Find out how much your home could sell for in as little as 3 minutes with a no-obligation cash offer.
Estimated market value
$877,700
Get a cash offer in 3 minutes
Find out how much your home could sell for in as little as 3 minutes with a no-obligation cash offer.
Estimated market value
$877,700
