Beautiful SFR-PUD-TOWNHOUSE-2Bedroom/3 Baths in West Nyack-Clarkstown Schools-Over 55 Community.2 Car Garage-additional driveway parking. Close to Town of Clarkstown recreation/Malls/restaurants.Especially Local Favorite Rockland Bakery. Square footage over 2000. Floor to ceiling windows. Light and Bright home. High ceilings and open floor plan . Large Primary Bedroom/Bath on first floor. Lavatory on first floor. Open kitchen-Dining room and Living Room first floor plan. Fireplace .Washer AND Dryer in Laundry room first floor. Patio off slider in backyard. Home feels like living with plenty of space to entertain and relax. Public transportation nearby. All light fixtures included. Recessed lighting/hi hats-Ceiling fixtures.Storage.Hardwood Floors/Walk in closets.Area rugs.Carpeting. BEAUTIFUL Tile work in bathrooms. Lighting fixtures staying.
Sold for $865,000
$865,000
12 Wolfe Circle, West Nyack, NY 10994
2beds
2,400sqft
Single Family Residence, Residential
Built in 2016
3,049 Square Feet Lot
$896,200 Zestimate®
$360/sqft
$5,188 Estimated rent
Home value
$896,200
$780,000 - $1.02M
$5,188/mo
Zestimate® history
Owner options
List your home for rent
$5,188/mo
Rent Zestimate®
Find your next renter with Zillow Rental Manager. Plus, with online applications, you can quickly screen prospective tenants – for free.
$5,188/mo
Rent Zestimate®
Refinance and save
$6,392/mo
Est. payment
Refinancing to a lower rate could help reduce your monthly payments and save thousands over the life of the loan.
$6,392/mo
Est. payment
Explore your selling options
Work with a Zillow partner agent
Leverage their expertise and Zillow's premium Showcase listings to get your home seen by more buyers.
Get startedList with your own agent
Get your home in front of millions of buyers by listing it on Zillow.
Learn how to do itSell it yourself
Take full control of how buyers see your home on Zillow by listing For Sale by Owner (FSBO).
List your homeWhat's special
Floor to ceiling windowsAdditional driveway parkingOpen floor planLavatory on first floorHigh ceilingsLight and bright homeWalk in closets
Zillow last checked:
Listing updated:
Listed by:
Virginia L. Rourke 914-261-0649,
Coldwell Banker Realty 845-634-0400
Bought with:
Kevin F Novotny, 40NO1177562
Keller Williams Hudson Valley
Source: OneKey® MLS as distributed by MLS GRID,MLS#: 941906
Facts & features
Interior
Bedrooms & bathrooms
- Bedrooms: 2
- Bathrooms: 3
- Full bathrooms: 2
- 1/2 bathrooms: 1
Primary bedroom
- Description: LIGHT AND BRIGHT WOOD FLOORING-WIC ACCESS TO PRIMARY BATH-VERY SPACIOUS AREA LINEN CLOSET IN BATHROOM
- Level: First
Bedroom 2
- Description: OVERSIZED SPACE-MULTIPLE CLOSETS
- Level: Second
Primary bathroom
- Level: First
Bathroom 2
- Description: Immaculate/tub-shower-oversized
- Level: Second
Dining room
- Description: Very large entertaining area..walls of windows and closet storage
- Level: First
Kitchen
- Description: Center island/sitting area-Openspace...SS APPLIANCES STONE COUNTER SPACE-CABINETS GALORE
- Level: First
Laundry
- Description: access to 2 car garage.
- Level: First
Lavatory
- Description: Gorgeous tile work and nice space
- Level: First
Living room
- Description: /family space with gas fireplace-High ceiling
- Level: First
Loft
- Description: Huge openspace.. Lofted to the lower level.
- Level: Second
Heating
- Forced Air
Cooling
- Central Air
Appliances
- Included: Dishwasher, Dryer, Gas Range, Refrigerator, Washer
- Laundry: Washer/Dryer Hookup, Gas Dryer Hookup
Features
- First Floor Bedroom, First Floor Full Bath, Cathedral Ceiling(s), Eat-in Kitchen, Entrance Foyer, Kitchen Island, Open Floorplan, Open Kitchen, Primary Bathroom, Master Downstairs, Recessed Lighting, Storage
- Flooring: Carpet, Hardwood, Tile
- Windows: Oversized Windows, Wall of Windows
- Has basement: No
- Attic: Pull Stairs,Storage
- Number of fireplaces: 1
- Fireplace features: Family Room
Interior area
- Total structure area: 2,400
- Total interior livable area: 2,400 sqft
Property
Parking
- Total spaces: 4
- Parking features: Attached, Driveway, Garage, Garage Door Opener
- Garage spaces: 2
- Has uncovered spaces: Yes
Features
- Levels: Two
- Exterior features: Mailbox
- Fencing: None
- Has view: Yes
- View description: Mountain(s)
Lot
- Size: 3,049 Square Feet
- Features: Back Yard
Details
- Parcel number: 39208906400700010090420000
- Special conditions: None
Construction
Type & style
- Home type: SingleFamily
- Property subtype: Single Family Residence, Residential
- Attached to another structure: Yes
Condition
- Estimated
- Year built: 2016
- Major remodel year: 2016
Utilities & green energy
- Sewer: Public Sewer
- Water: Public
- Utilities for property: Cable Connected, Electricity Connected, Natural Gas Connected, Sewer Connected, Water Connected
Community & HOA
Community
- Features: Clubhouse
- Security: Smoke Detector(s)
- Subdivision: WOLFE LANDING
HOA
- Has HOA: Yes
- Amenities included: Clubhouse, Landscaping, Parking, Snow Removal
- Services included: Common Area Maintenance, Maintenance Structure, Maintenance Grounds, Snow Removal
- HOA fee: $537 monthly
- HOA name: WOLFE LANDING
Location
- Region: West Nyack
Financial & listing details
- Price per square foot: $360/sqft
- Tax assessed value: $148,070
- Annual tax amount: $16,702
- Date on market: 12/6/2025
- Cumulative days on market: 12 days
- Listing agreement: Exclusive Right To Sell
- Listing terms: Cash,Conventional
- Exclusions: OVER 18 FOR OCCUPANCY
- Electric utility on property: Yes
Price history
| Date | Event | Price |
|---|---|---|
| 1/28/2026 | Sold | $865,000+1.8%$360/sqft |
Source:  OneKey® MLS as distributed by MLS GRID #941906 Report a problem OneKey® MLS as distributed by MLS GRID #941906 Report a problem | ||
| 12/18/2025 | Pending sale | $850,000$354/sqft |
Source: OneKey® MLS as distributed by MLS GRID #941906 Report a problem | ||
| 12/6/2025 | Listed for sale | $850,000$354/sqft |
Source: OneKey® MLS as distributed by MLS GRID #941906 Report a problem | ||
Public tax history
| Year | Property taxes | Tax assessment |
|---|---|---|
| 2025 | -- | $148,070 |
| 2024 | -- | $148,070 |
| 2023 | -- | $148,070 |
| 2022 | -- | $148,070 |
| 2021 | -- | $148,070 |
| 2020 | -- | $148,070 |
| 2019 | -- | $148,070 |
| 2018 | -- | $148,070 |
| 2017 | $5,077 | $148,070 +63.3% |
| 2016 | -- | $90,700 +631.5% |
| 2015 | -- | $12,400 |
| 2014 | -- | $12,400 |
Find assessor info on the county website
Neighborhood: 10994
Nearby homes
- $1,321,2005 bd5 ba3.8k sqft3 Yellowstone Dr, West Nyack, NY 10994Off Market
- $989,4005 bd3 ba3.7k sqft6 Yellowstone Dr, West Nyack, NY 10994Off Market
- $1,238,4005 bd3 ba4.1k sqft2 Yellowstone Dr, West Nyack, NY 10994Off Market
- $1,093,4004 bd3 ba3.2k sqft122 Demarest Mill Rd, West Nyack, NY 10994Off Market
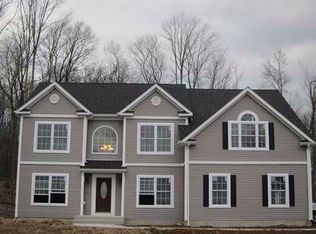
- $199,1000.42 Acres14 Lath Ln, West Nyack, NY 10994Off Market
- $1,307,6005 bd3 ba3.1k sqft85 Van Houten Flds, West Nyack, NY 10994Off Market
- $1,208,8005 bd3 ba4.1k sqft5 Kreuz Dr, West Nyack, NY 10994Off Market
- $1,104,4005 bd3 ba3.1k sqft6 Green Rd, West Nyack, NY 10994Off Market
- $719,4002 bd3 ba2.1k sqft5 Avner Ln, West Nyack, NY 10994Off Market
Nearby schools
GreatSchools rating
- 5/10West Nyack Elementary SchoolGrades: K-5Distance: 0.4 mi
- 5/10Felix Festa Character Middle SchoolGrades: 6-8Distance: 1.8 mi
- 8/10Clarkstown South Senior High SchoolGrades: 9-12Distance: 0.5 mi
Schools provided by the listing agent
- Elementary: Bardonia Elementary School
- Middle: Felix Festa Character Middle School
- High: Clarkstown South Senior High School
Source: OneKey® MLS as distributed by MLS GRID. This data may not be complete. We recommend contacting the local school district to confirm school assignments for this home.
Get a cash offer in 3 minutes
Find out how much your home could sell for in as little as 3 minutes with a no-obligation cash offer.
Estimated market value
$896,200
Get a cash offer in 3 minutes
Find out how much your home could sell for in as little as 3 minutes with a no-obligation cash offer.
Estimated market value
$896,200
- New York
- Rockland County
- West Nyack
- 10994
- 12 Wolfe Circle
Nearby cities
Nearby zip codes
Other West Nyack Topics
