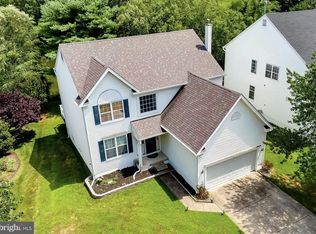
Major Upgrades: New 2026 Dual Zone HVAC, New Roof, New Tankless Water Heater. Welcome to this beautifully maintained 4-bedroom, 3.5-bath home, ideally situated on a premium pond-front lot in the highly sought-after Saybrooke Estates community. With a tranquil wooded backdrop, exceptional privacy, and major recent upgrades already completed, this move-in ready home offers a rare combination of setting, space, and peace of mind. The main level features a spacious living room with a newly added fireplace, formal dining room, updated kitchen with new appliances (2025), and a warm family room with a custom built-in fireplace and shelving. A bright sunroom overlooks the scenic backyard and pond, while a convenient powder room completes the first floor. Upstairs are four generously sized bedrooms, including a spacious primary suite with a California Closets walk-in closet and custom built-in makeup vanity. Two full bathrooms, new carpeting, and new windows complete the upper level. The finished basement adds approximately 1,500 square feet of additional living space and includes a large recreation area, full bathroom, and private infrared sauna—providing plenty of room for entertaining, a home gym, guest space, or additional everyday living. Additional improvements include a freshly painted exterior, a new widened driveway, extensive hardscaping, renovated laundry room, and new carpeting throughout the second floor and basement. Step outside to the expansive deck and enjoy peaceful pond views, wooded surroundings, abundant wildlife, and exceptional privacy. With its premium lot, extensive upgrades, paid off Solar, energy-efficient features, and desirable Saybrooke Estates location, this home is truly move-in ready. ***Some of the photos in this listing may have been altered/enhanced by artificial intelligence.
Pending
$775,000
12 Wood View Dr, Mount Laurel, NJ 08054
4beds
3,853sqft
Single Family Residence
Built in 1999
6,465 Square Feet Lot
$-- Zestimate®
$201/sqft
$39/mo HOA
What's special
Newly added fireplaceNew widened drivewayTranquil wooded backdropConvenient powder roomFreshly painted exteriorFour generously sized bedroomsFormal dining room
- 10 days
- 2,538
- 229
Zillow last checked:
Listing updated:
Listed by:
Sam Lepore 856-297-6827,
Keller Williams Realty - Moorestown
Source: Bright MLS,MLS#: NJBL2120232
Facts & features
Interior
Bedrooms & bathrooms
- Bedrooms: 4
- Bathrooms: 4
- Full bathrooms: 3
- 1/2 bathrooms: 1
- Main level bathrooms: 1
Rooms
- Room types: Living Room, Dining Room, Primary Bedroom, Bedroom 2, Bedroom 3, Bedroom 4, Kitchen, Family Room, Basement, Sun/Florida Room, Storage Room
Primary bedroom
- Level: Upper
- Area: 342 Square Feet
- Dimensions: 18 X 19
Bedroom 2
- Level: Upper
- Area: 132 Square Feet
- Dimensions: 12 X 11
Bedroom 3
- Level: Upper
- Area: 140 Square Feet
- Dimensions: 14 X 10
Bedroom 4
- Level: Upper
- Area: 143 Square Feet
- Dimensions: 11 X 13
Basement
- Level: Lower
- Area: 1292 Square Feet
- Dimensions: 34 X 38
Dining room
- Level: Main
- Area: 216 Square Feet
- Dimensions: 18 X 12
Family room
- Level: Main
- Area: 234 Square Feet
- Dimensions: 18 X 13
Kitchen
- Level: Main
- Area: 286 Square Feet
- Dimensions: 22 X 13
Living room
- Level: Main
- Area: 231 Square Feet
- Dimensions: 21 X 11
Storage room
- Level: Lower
- Area: 40 Square Feet
- Dimensions: 4 X 10
Other
- Level: Main
- Area: 132 Square Feet
- Dimensions: 12 X 11
Heating
- Forced Air, Natural Gas
Cooling
- Central Air
Appliances
- Included: Gas Water Heater
- Laundry: Main Level
Features
- Open Floorplan, Kitchen - Gourmet, Primary Bath(s), Walk-In Closet(s), 2 Story Ceilings, 9'+ Ceilings, Dry Wall
- Flooring: Carpet, Ceramic Tile, Hardwood, Wood
- Windows: Window Treatments
- Basement: Finished
- Number of fireplaces: 2
Interior area
- Total structure area: 3,853
- Total interior livable area: 3,853 sqft
- Finished area above ground: 2,694
- Finished area below ground: 1,159
Property
Parking
- Total spaces: 2
- Parking features: Built In, Attached, Driveway
- Attached garage spaces: 2
- Has uncovered spaces: Yes
Accessibility
- Accessibility features: None
Features
- Levels: Two
- Stories: 2
- Patio & porch: Deck
- Pool features: None
- Has view: Yes
- View description: Water
- Has water view: Yes
- Water view: Water
- Waterfront features: Lake
- Frontage length: Water Frontage Ft: 70
Lot
- Size: 6,465 Square Feet
- Features: Front Yard, Rear Yard, SideYard(s)
Details
- Additional structures: Above Grade, Below Grade
- Parcel number: 2400601 1200006
- Zoning: RESID
- Special conditions: Standard
Construction
Type & style
- Home type: SingleFamily
- Architectural style: Colonial
- Property subtype: Single Family Residence
Materials
- Vinyl Siding
- Foundation: Block
- Roof: Pitched,Shingle
Condition
- Excellent
- New construction: No
- Year built: 1999
Details
- Builder name: Orleans
Utilities & green energy
- Sewer: Public Sewer
- Water: Public
Community & HOA
Community
- Subdivision: Saybrooke Place
HOA
- Has HOA: Yes
- HOA fee: $469 annually
Location
- Region: Mount Laurel
- Municipality: MOUNT LAUREL TWP
Financial & listing details
- Price per square foot: $201/sqft
- Tax assessed value: $417,500
- Annual tax amount: $13,180
- Date on market: 9/9/2026
- Listing agreement: Exclusive Right To Sell
- Listing terms: Cash,Conventional,FHA
- Ownership: Fee Simple
Estimated market value
Not available
Estimated sales range
Not available
$4,152/mo
Price history
| Date | Event | Price |
|---|---|---|
| 9/15/2026 | Pending sale | $775,000$201/sqft |
Source:  Bright MLS #NJBL2120232 Report a problem Bright MLS #NJBL2120232 Report a problem | ||
| 9/9/2026 | Listed for sale | $775,000+7.6%$201/sqft |
Source: Bright MLS #NJBL2120232 Report a problem | ||
| 6/9/2025 | Sold | $720,000-0.7%$187/sqft |
Source: Bright MLS #NJBL2082958 Report a problem | ||
| 5/16/2025 | Pending sale | $724,900$188/sqft |
Source: Bright MLS #NJBL2082958 Report a problem | ||
| 5/2/2025 | Price change | $724,900-3.2%$188/sqft |
Source: Bright MLS #NJBL2082958 Report a problem | ||
| 4/4/2025 | Listed for sale | $749,000+46.9%$194/sqft |
Source: Bright MLS #NJBL2082958 Report a problem | ||
| 11/7/2024 | Sold | $510,000+13.6%$132/sqft |
Source: Bright MLS #NJBL2068382 Report a problem | ||
| 1/1/2018 | Listing removed | $449,000$117/sqft |
Source: RE/MAX AT HOME #1001752763 Report a problem | ||
| 11/16/2017 | Price change | $449,000-1.1%$117/sqft |
Source: RE/MAX AT HOME #1001752763 Report a problem | ||
| 10/25/2017 | Price change | $454,000-1.1%$118/sqft |
Source: RE/MAX at Home #6995240 Report a problem | ||
| 9/5/2017 | Price change | $459,000-1.3%$119/sqft |
Source: RE/MAX at Home #6995240 Report a problem | ||
| 6/3/2017 | Listed for sale | $465,000+104.9%$121/sqft |
Source: RE/MAX at Home #6995240 Report a problem | ||
| 2/15/2000 | Sold | $226,975$59/sqft |
Source: Public Record Report a problem | ||
Public tax history
| Year | Property taxes | Tax assessment |
|---|---|---|
| 2025 | $13,180 +3.9% | $417,500 |
| 2024 | $12,684 | $417,500 |
| 2023 | -- | $417,500 |
| 2022 | $12,642 +1.9% | $417,500 |
| 2021 | $12,404 +3.1% | $417,500 |
| 2020 | $12,037 +0.8% | $417,500 |
| 2019 | $11,945 +2.7% | $417,500 |
| 2018 | $11,636 +3.8% | $417,500 |
| 2017 | $11,210 +1.2% | $417,500 |
| 2016 | $11,077 +1% | $417,500 |
| 2015 | $10,964 +11.8% | $417,500 |
| 2014 | $9,806 +5% | $417,500 +88.9% |
| 2013 | $9,335 +1.6% | $221,000 |
| 2012 | $9,184 +0.3% | $221,000 |
| 2011 | $9,154 +5% | $221,000 |
| 2010 | $8,720 +2.2% | $221,000 |
| 2009 | $8,533 +2.6% | $221,000 |
| 2008 | $8,318 +4.5% | $221,000 |
| 2007 | $7,960 +4.2% | $221,000 |
| 2006 | $7,640 +5.8% | $221,000 |
| 2005 | $7,218 +3.8% | $221,000 +1.3% |
| 2004 | $6,951 | $218,200 |
| 2003 | -- | $218,200 |
| 2002 | -- | $218,200 +1.4% |
| 2001 | -- | $215,100 |
Find assessor info on the county website
Monthly payment
Est. payment
Payment breakdown
Explore the cost of this home by adjusting the details. Changes won't be saved.Climate risks
Neighborhood: 08054
Nearby schools
Schools provided by the listing agent
- Elementary: Hillside E.s.
- Middle: Thomas E. Harrington M.s.
- High: Lenape H.s.
- District: Mount Laurel Township Public Schools
Source: Bright MLS. This data may not be complete. We recommend contacting the local school district to confirm school assignments for this home.
Similar homes
- $692,5004 bd3 ba2.6k sqft48 Meadowrue Ct, Mount Laurel, NJ 08054For Sale

 MLS ID #NJBL2118780, Gazi Ataseven, HomeSmart First Advantage Realty. Bright MLS
 - $799,7774 bd3 ba4.5k sqft1028 Owl Ln, Cherry Hill, NJ 08003For Sale
 MLS ID #NJCD2126608, Valerie Coppola- Bellia, HOF Realty. Bright MLS
 - $1,015,0004 bd3 ba3.1k sqft3 Jillian Way, Mount Laurel, NJ 08054For Sale
 MLS ID #NJBL2117560, Patricia Gesswein, Houwzer LLC-Haddonfield. Bright MLS
 - $699,0004 bd3 ba2.8k sqft3 Overbrook Cir, Moorestown, NJ 08057For Sale
 MLS ID #NJBL2120090, Francesco Pullella, HOF Realty. Bright MLS
 - $849,0004 bd4 ba3.1k sqft33 Amaryllis Ln, Lumberton, NJ 08048For SaleMLS ID #NJBL2115480, Andrew Kanicki, Weichert Realtors - Moorestown. Bright MLS
- $799,0004 bd3 ba4.6k sqft1 Dickson Dr, Medford, NJ 08055For SaleMLS ID #NJBL2119790, Amber Cruse, Keller Williams Realty - Moorestown. Bright MLS
- $850,0004 bd4 ba3.5k sqft504 Middlesex Dr, Moorestown, NJ 08057For SaleMLS ID #NJBL2118786, Sam Lepore, Keller Williams Realty - Moorestown. Bright MLS
- $799,9004 bd4 ba3.6k sqft420 Tuckerton Rd, Medford, NJ 08055For SaleMLS ID #NJBL2108840, Jody Pagliuso, BHHS Fox & Roach-Medford. Bright MLS
- $675,0004 bd3 ba3.4k sqft1 Bloomer Dr, Burlington, NJ 08016For SaleMLS ID #NJBL2120260, Melisa Anderson, Real Broker, LLC. Bright MLS
- $729,0004 bd3 ba3.7k sqft17 Mill Park Ln, Marlton, NJ 08053For SaleMLS ID #NJBL2115226, Alice Cane, HomeSmart First Advantage Realty. Bright MLS
- $799,0004 bd3 ba2.8k sqft2 Harwood Dr, Voorhees, NJ 08043For SaleMLS ID #NJCD2125662, Cate Rogov, Real Broker, LLC. Bright MLS
- $799,0004 bd3 ba2.4k sqft5 Cutts Dr, Tabernacle, NJ 08088For SaleMLS ID #NJBL2120086, Jody Pagliuso, BHHS Fox & Roach-Medford. Bright MLS
- $850,0005 bd3 ba2.9k sqft187 S Lakeside Dr E, Medford, NJ 08055For SaleMLS ID #NJBL2120262, Valerie Bertsch, Compass New Jersey, LLC - Moorestown. Bright MLS
- $899,9004 bd3 ba2.7k sqft19 Annapolis Dr, Marlton, NJ 08053For SaleMLS ID #NJBL2111022, Mark McKenna, EXP Realty, LLC. Bright MLS
- $649,9004 bd3 ba2.3k sqft719 Crestbrook Ave, Cherry Hill, NJ 08003For SaleMLS ID #NJCD2126004, Mr. Mike Bhular, HomeSmart First Advantage Realty. Bright MLS
- $825,0005 bd3 ba3.2k sqft15 Melville Ct, Medford, NJ 08055For SaleMLS ID #NJBL2116198, Heather Tindall Robillard, Real Broker, LLC. Bright MLS
- $695,0004 bd3 ba2.4k sqft7 Providence Ct, Delran, NJ 08075For SaleMLS ID #NJBL2117886, Wallace Chaves, Keller Williams Realty - Moorestown. Bright MLS
- $639,9004 bd3 ba2.1k sqft101 Harvest Rd, Cherry Hill, NJ 08002For SaleMLS ID #NJCD2125972, Jo Mortimer, Long & Foster Real Estate, Inc.. Bright MLS
- $939,0004 bd5 ba3.6k sqft9 Harraway Ln, Cinnaminson, NJ 08077For SaleMLS ID #NJBL2119664, Ian Rossman, EXP Realty, LLC. Bright MLS
- $679,0005 bd4 ba3.3k sqft11 Eastwick Dr, Gibbsboro, NJ 08026For SaleMLS ID #NJCD2125372, Val Nunnenkamp, Keller Williams Realty - Marlton. Bright MLS
