Priced to Sell! Welcome to your private oasis on two acres of lush greenery! This magnificent colonial residence is a true testament to timeless elegance and luxury. Built in 1989, this home boasts an awe-inspiring two-floor portico that sets the stage for the grandeur within. Upon entering the first-floor grand foyer, prepare to be enchanted by the masterful decorative paintings adorning the walls, meticulously crafted by renowned artist Sean Crosby. This 8-bedroom, 7-full bath, and one-half bath masterpiece offers unparalleled sophistication at every turn. The heart of the home lies in the gourmet kitchen, featuring an expansive island, granite countertops, and top-of-the-line appliances. Adjacent is the cozy breakfast area, complete with sliding doors that open onto the sprawling deck and expansive backyard, ideal for al fresco dining and entertaining. Entertain in style in the formal dining room, capable of accommodating over 20 guests, or unwind in the grand living room, each exuding warmth and charm. The east wing beckons a spacious great room and powder room, while the west wing leads to steps descending to a captivating in-door pool, hot tub, sauna, and full bath offering year-round enjoyment. On the second floor, the primary ensuite awaits along with six additional family rooms, each boasting its own luxurious bathroom ensuring comfort and privacy for all. For ultimate entertainment, venture to the fully-finished basement, where a theater room, dance floor, bar, pool table, and playroom await, providing endless opportunities for recreation and relaxation. Experience unparalleled luxury and endless possibilities in this stately colonial retreat, where every detail has been thoughtfully curated., Additional information: Appearance:excellent,Interior Features:Guest Quarters,Marble Bath
Sold for $3,590,500
$3,590,500
12 Woodfield Lane, Old Brookville, NY 11545
8beds
--sqft
Single Family Residence, Residential
Built in 1989
2 Acres Lot
$3,874,800 Zestimate®
$--/sqft
$7,396 Estimated rent
Home value
$3,874,800
$3.49M - $4.30M
$7,396/mo
Zestimate® history
Owner options
List your home for rent
$7,396/mo
Rent Zestimate®
Find your next renter with Zillow Rental Manager. Plus, with online applications, you can quickly screen prospective tenants – for free.
$7,396/mo
Rent Zestimate®
Refinance and save
$23,960/mo
Est. payment
Refinancing to a lower rate could help reduce your monthly payments and save thousands over the life of the loan.
$23,960/mo
Est. payment
Explore your selling options
Work with a Zillow partner agent
Leverage their expertise and Zillow's premium Showcase listings to get your home seen by more buyers.
Get startedList with your own agent
Get your home in front of millions of buyers by listing it on Zillow.
Learn how to do itSell it yourself
Take full control of how buyers see your home on Zillow by listing For Sale by Owner (FSBO).
List your homeWhat's special
In-door poolTop-of-the-line appliancesGuest quartersExpansive islandFully-finished basementPrivate oasisSprawling deck
Zillow last checked:
Listing updated:
Listed by:
Constanza Pinilla 516-521-8274,
Compass Greater NY LLC 516-517-4751,
Costanza Intranova 516-398-5260,
Compass Greater NY LLC
Bought with:
Constanza Pinilla, 10301215070
Compass Greater NY LLC
Costanza Intranova, 10401347619
Compass Greater NY LLC
Source: OneKey® MLS as distributed by MLS GRID,MLS#: L3547455
Facts & features
Interior
Bedrooms & bathrooms
- Bedrooms: 8
- Bathrooms: 8
- Full bathrooms: 7
- 1/2 bathrooms: 1
Primary bedroom
- Description: and 6 additional family rooms and 5 bathrooms
- Level: Second
Living room
- Description: foyer, living room, formal dining, kitchen, breakfast room, laundry room, family room, second living room, bedroom, full bathroom, half bathroom
- Level: First
Heating
- Oil, Baseboard
Cooling
- Attic Fan, Central Air
Appliances
- Included: Oil Water Heater, Dishwasher, Dryer, ENERGY STAR Qualified Appliances, Microwave, Oven, Refrigerator, Washer
Features
- Entertainment Cabinets, Speakers, Whole House Entertainment System, Eat-in Kitchen, Entrance Foyer, Granite Counters, Pantry, Formal Dining, Primary Bathroom
- Flooring: Carpet, Hardwood
- Windows: Blinds, Drapes, Screens
- Basement: Finished,Full,Walk-Out Access
- Attic: Full
- Number of fireplaces: 2
Property
Parking
- Parking features: Garage Door Opener, Attached, Driveway, Private
- Has uncovered spaces: Yes
Features
- Exterior features: Mailbox, Gas Grill
- Pool features: In Ground
- Has spa: Yes
Lot
- Size: 2 Acres
- Dimensions: 2
- Residential vegetation: Partially Wooded
Details
- Parcel number: 241520J0708680
- Other equipment: Pool Equip/Cover
Construction
Type & style
- Home type: SingleFamily
- Architectural style: Colonial
- Property subtype: Single Family Residence, Residential
Materials
- Brick, ICFs (Insulated Concrete Forms)
Condition
- Actual
- Year built: 1989
Utilities & green energy
- Sewer: Cesspool
- Water: None
- Utilities for property: Cable Available
Green energy
- Green verification: LEED For Homes
Community & HOA
Community
- Features: Fitness Center
- Security: Fire Sprinkler System, Security System
HOA
- Has HOA: No
Location
- Region: Glen Head
Financial & listing details
- Tax assessed value: $3,271,000
- Annual tax amount: $52,112
- Date on market: 4/26/2024
- Cumulative days on market: 336 days
- Listing agreement: Exclusive Right To Sell
- Exclusions: Chandelier(s)
Price history
| Date | Event | Price |
|---|---|---|
| 5/22/2025 | Sold | $3,590,500-10% |
Source:  OneKey® MLS as distributed by MLS GRID #L3547455 Report a problem OneKey® MLS as distributed by MLS GRID #L3547455 Report a problem | ||
| 3/31/2025 | Pending sale | $3,988,000 |
Source: OneKey® MLS as distributed by MLS GRID #L3547455 Report a problem | ||
| 10/3/2024 | Price change | $3,988,000-9.1% |
Source: OneKey® MLS as distributed by MLS GRID #3547455 Report a problem | ||
| 8/1/2024 | Price change | $4,388,888-10.2% |
Source: OneKey® MLS as distributed by MLS GRID #3547455 Report a problem | ||
| 4/26/2024 | Listed for sale | $4,888,000 |
Source: OneKey® MLS as distributed by MLS GRID #3547455 Report a problem | ||
Public tax history
| Year | Property taxes | Tax assessment |
|---|---|---|
| 2024 | -- | $3,243 +6% |
| 2023 | -- | $3,060 -2.9% |
| 2022 | -- | $3,150 |
| 2021 | $45,112 -26.8% | -- |
| 2020 | $61,610 | $5,820 |
| 2019 | -- | $5,820 |
| 2018 | $54,789 +2.1% | $5,820 |
| 2017 | $53,676 +10.4% | $5,820 |
| 2016 | $48,619 +457.6% | $5,820 |
| 2015 | $8,720 +6.8% | $5,820 |
| 2013 | $8,162 -19.9% | $5,820 -24.9% |
| 2012 | $10,184 -77.4% | $7,753 -10.9% |
| 2011 | $45,060 -16.3% | $8,700 -22.8% |
| 2010 | $53,820 | $11,268 -12.5% |
| 2009 | -- | $12,873 +5.1% |
| 2008 | -- | $12,247 +6% |
| 2006 | -- | $11,554 -36.9% |
| 2005 | -- | $18,303 -33.3% |
| 2004 | -- | $27,442 |
| 2003 | -- | $27,442 -56.9% |
| 2002 | -- | $63,650 |
| 2001 | -- | $63,650 |
| 2000 | -- | $63,650 |
Find assessor info on the county website
Neighborhood: Old Brookville
Nearby homes
- $2,620,9005 bd4 ba5k sqft14 Woodfield Ln, Glen Head, NY 11545Off Market
- $2,701,400-- bd5 ba4.3k sqft10 Woodfield Ln, Glen Head, NY 11545Off Market
- $3,205,4005 bd5 ba5.8k sqft15 Woodfield Ln, Glen Head, NY 11545Off Market
- $2,473,9006 bd5 ba87k sqft16 Woodfield Ln, Glen Head, NY 11545Off Market
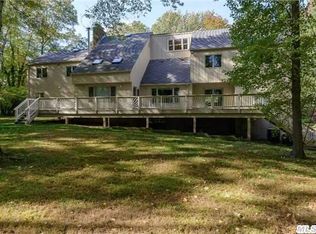
- $2,860,400-- bd5 ba4.8k sqft8 Woodfield Ln, Glen Head, NY 11545Off Market
- $3,006,6005 bd4 ba5k sqft17 Woodfield Ln, Glen Head, NY 11545Off Market
- $5,860,300-- bd7 ba7.4k sqft58 Simonson Rd, Glen Head, NY 11545Off Market
- $5,467,6006 bd8 ba-- sqft58 Simonson Rd, Old Brookville, NY 11545Off Market
Nearby schools
GreatSchools rating
- 9/10Glen Head Elementary SchoolGrades: PK-5Distance: 0.9 mi
- 7/10North Shore Middle SchoolGrades: 6-8Distance: 1.3 mi
- 10/10North Shore Senior High SchoolGrades: 9-12Distance: 1.3 mi
Schools provided by the listing agent
- Elementary: Glen Head Elementary School
- Middle: North Shore Middle School
- High: North Shore Senior High School
Source: OneKey® MLS as distributed by MLS GRID. This data may not be complete. We recommend contacting the local school district to confirm school assignments for this home.
Get a cash offer in 3 minutes
Find out how much your home could sell for in as little as 3 minutes with a no-obligation cash offer.
Estimated market value
$3,874,800
Get a cash offer in 3 minutes
Find out how much your home could sell for in as little as 3 minutes with a no-obligation cash offer.
Estimated market value
$3,874,800
- New York
- Nassau County
- Glen Head
- 11545
- Old Brookville
- 12 Woodfield Lane
Nearby cities
Nearby neighborhoods
Nearby zip codes
Other Glen Head Topics
