Skip main navigation
Sold for $147,000
  • $147,000

    12 WOODLAND CIRCLE, HAINES CITY, FL 33844

    2beds
    1,344sqft
    Manufactured Home, Single Family Residence
    Built in 1977
    6,203 Square Feet Lot
    $-- Zestimate®
    $109/sqft
    $1,504 Estimated rent

    Home value

    Not available

    Estimated sales range

    Not available

    $1,504/mo

    Zestimate® history
    Loading
    Loading...

    Owner options

    List your home for rent

    $1,504/mo

    Rent Zestimate®

    Find your next renter with Zillow Rental Manager. Plus, with online applications, you can quickly screen prospective tenants – for free.

    Learn more

    $1,504/mo

    Rent Zestimate®

    Refinance and save

    $1,024/mo

    Est. payment

    Refinancing to a lower rate could help reduce your monthly payments and save thousands over the life of the loan.

    See today's rates

    $1,024/mo

    Est. payment

    Explore your selling options

    Work with a Zillow partner agent

    Leverage their expertise and Zillow's premium Showcase listings to get your home seen by more buyers.

    Get started

    List with your own agent

    Get your home in front of millions of buyers by listing it on Zillow.

    Learn how to do it

    Sell it yourself

    Take full control of how buyers see your home on Zillow by listing For Sale by Owner (FSBO).

    List your home

    What's special

    Nice sized corner lotWell equipped kitchenWalk in closet
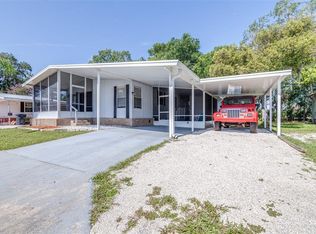
    Welcome home to this lovely 2 bedroom, 2 bathroom, manufactured home that sits on a nice sized corner lot. Sun-Air Country Club is a nice quiet neighborhood with no HOA and no lot rent. You own the land! ** BRAND NEW 3 TON AC** This home offers a great floor plan, a spacious living room, a dining room with built ins and a well equipped kitchen. Both bedrooms are down the hallway with the 2nd bedroom having its own access to the guest bathroom (furniture included in this room). The primary bedroom is large, boasts a walk in closet and the primary bath has a nice step-in shower. The Florida room has tile flooring and vinyl windows over the screens for year round enjoyment. There is also a large storage/workshop room that has built in cabinets, a workbench, a utility sink and room for a golf cart. There's a additonal 12x14 storage shed on the side of the property and ramp that leads up to the front door. The irrigation system runs off its own well that is only about 6 years old and the water heater is about 3 years old. Lawn equipment- mower, weeder, and generator are also included. brand new carpet in primary bedroom.

    Zillow last checked:

    Listing updated:

    Listed by:

    Mindy Russo 863-812-1294,

    KELLER WILLIAMS REALTY 863-577-1234,

    John Carter 863-529-7488,

    KELLER WILLIAMS REALTY

    Bought with:

    Casey Hatfield, 3586385

    EPIC FLORIDA REALTY LLC

    Source: Stellar MLS,MLS#: L4961344MLS LogoOriginating MLS: Lakeland

    Facts & features

    Interior

    Bedrooms & bathrooms
    • Bedrooms: 2
    • Bathrooms: 2
    • Full bathrooms: 2
    Rooms
    • Room types: Family Room, Florida Room, Utility Room, Storage Rooms
    Primary bedroom
    • Features: Walk-In Closet(s)
    • Level: First
    • Area: 210 Square Feet
    • Dimensions: 15x14
    Bedroom 2
    • Features: Built-in Closet
    • Level: First
    • Area: 108 Square Feet
    • Dimensions: 12x9
    Dining room
    • Level: First
    • Area: 81 Square Feet
    • Dimensions: 9x9
    Family room
    • Level: First
    • Area: 165 Square Feet
    • Dimensions: 15x11
    Florida room
    • Level: First
    • Area: 204 Square Feet
    • Dimensions: 17x12
    Kitchen
    • Level: First
    • Area: 110 Square Feet
    • Dimensions: 11x10
    Laundry
    • Level: First
    • Area: 48 Square Feet
    • Dimensions: 8x6
    Living room
    • Level: First
    • Area: 252 Square Feet
    • Dimensions: 18x14
    Workshop
    • Level: First
    • Area: 204 Square Feet
    • Dimensions: 17x12
    Heating
    • Central
    Cooling
    • Central Air
    Appliances
    • Included: Dryer, Microwave, Range, Refrigerator, Washer
    • Laundry: Inside
    Features
    • Built-in Features, Ceiling Fan(s), Kitchen/Family Room Combo, Living Room/Dining Room Combo
    • Flooring: Vinyl
    • Windows: Window Treatments
    • Has fireplace: No
    • Common walls with other units/homes: Corner Unit
    Interior area
    • Total structure area: 1,752
    • Total interior livable area: 1,344 sqft

    Property

    Parking
    • Total spaces: 1
    • Parking features: Driveway, Golf Cart Parking
    • Carport spaces: 1
    • Has uncovered spaces: Yes
    Features
    • Levels: One
    • Stories: 1
    • Patio & porch: Covered, Enclosed, Rear Porch, Screened
    • Exterior features: Irrigation System, Lighting, Sidewalk, Storage
    Lot
    • Size: 6,203 Square Feet
    • Features: Corner Lot, In County, Irregular Lot, Oversized Lot
    Details
    • Additional structures: Shed(s), Storage, Workshop
    • Parcel number: 282829935900000521
    • Special conditions: None

    Construction

    Type & style
    • Home type: MobileManufactured
    • Property subtype: Manufactured Home, Single Family Residence
    Materials
    • Other
    • Foundation: Crawlspace
    • Roof: Metal
    Condition
    • New construction: No
    • Year built: 1977

    Utilities & green energy

    • Sewer: Public Sewer
    • Water: Public
    • Utilities for property: Electricity Connected, Public, Sprinkler Well

    Community & HOA

    Community
    • Pet fee: $0 monthly
    • Subdivision: SUN-AIR COUNTRY CLUB
    HOA
    • Has HOA: No
    Location
    • Region: Haines City

    Financial & listing details

    • Price per square foot: $109/sqft
    • Tax assessed value: $114,833
    • Annual tax amount: $1,751
    • Date on market: 4/23/2026
    • Cumulative days on market: 94 days
    • Listing terms: Cash,Conventional
    • Ownership: Fee Simple
    • Total actual rent: 0
    • Electric utility on property: Yes
    • Road surface type: Paved
    • Body type: Double Wide

    Price history

    DateEventPrice
    8/14/2026Sold$147,000-2%$109/sqft
    Source: Stellar MLS #L4961344 Report a problem
    8/11/2026Listed for sale$149,999$112/sqft
    Source: Stellar MLS #L4961344 Report a problem
    7/26/2026Contingent$149,999$112/sqft
    Source: Stellar MLS #L4961344 Report a problem
    6/20/2026Price change$149,999-1.3%$112/sqft
    Source: Stellar MLS #L4961344 Report a problem
    4/23/2026Listed for sale$152,000+7.4%$113/sqft
    Source: Stellar MLS #L4961344 Report a problem
    9/21/2023Sold$141,500-2.3%$105/sqft
    Source: Stellar MLS #P4926335 Report a problem
    8/8/2023Pending sale$144,900$108/sqft
    Source: Stellar MLS #P4926335 Report a problem
    8/3/2023Price change$144,900-1.4%$108/sqft
    Source: Stellar MLS #P4926335 Report a problem
    8/1/2023Pending sale$147,000$109/sqft
    Source: Stellar MLS #P4926335 Report a problem
    8/1/2023Price change$147,000+1.4%$109/sqft
    Source: Stellar MLS #P4926335 Report a problem
    7/1/2023Listed for sale$144,900+352.8%$108/sqft
    Source: Stellar MLS #P4926335 Report a problem
    6/14/1995Sold$32,000$24/sqft
    Source: Public Record Report a problem

    Public tax history

    YearProperty taxesTax assessment
    2025$965 -34.2%$114,833 +1.4%
    2024$1,466 +5225.3%$113,230 +317.9%
    2023$28 +58.3%$27,097 +3%
    2022$17 +131.7%$26,308 +3%
    2021$8 +184.1%$25,542 +1.4%
    2020$3 $25,189 +2.3%
    2019-- $24,623 +1.9%
    2018$454 +7.6%$24,164 +2.1%
    2017$422 +21.4%$23,667 +2.1%
    2016$347 $23,180 +0.7%
    2015$347 $23,019 +0.8%
    2014$347 $22,836 +1.5%
    2013-- $22,499 +1.7%
    2012-- $22,123 -6.8%
    2011-- $23,725 -13.5%
    2010$39 +33.4%$27,443 +2.7%
    2009$29 +9%$26,722 +0.1%
    2008$27 $26,695
    2007-- --
    2006$5 --
    2005-- --
    2004-- --
    2003-- $23,390 -1.7%
    2002-- $23,800 +0.6%
    2001-- $23,649
    Find assessor info on the county website

    Neighborhood: 33844

    Nearby schools

    GreatSchools rating