Skip main navigation
Off market
  • Tax assessed value
    $28,000

    12 Woodland Ct S, Bedford, NY 10506

    4beds
    4,800sqft
    Single Family Residence
    Built in 1984
    2.03 Acres Lot
    $-- Zestimate®
    $6/sqft
    $7,084 Estimated rent

    Home value

    Not available

    Estimated sales range

    Not available

    $7,084/mo

    Zestimate® history
    Loading
    Loading...

    Owner options

    List your home for rent

    $7,084/mo

    Rent Zestimate®

    Find your next renter with Zillow Rental Manager. Plus, with online applications, you can quickly screen prospective tenants – for free.

    Learn more

    $7,084/mo

    Rent Zestimate®

    Refinance and save

    $155/mo

    Est. payment

    Refinancing to a lower rate could help reduce your monthly payments and save thousands over the life of the loan.

    See today's rates

    $155/mo

    Est. payment

    Explore your selling options

    Work with a Zillow partner agent

    Leverage their expertise and Zillow's premium Showcase listings to get your home seen by more buyers.

    Get started

    List with your own agent

    Get your home in front of millions of buyers by listing it on Zillow.

    Learn how to do it

    Sell it yourself

    Take full control of how buyers see your home on Zillow by listing For Sale by Owner (FSBO).

    List your home

    What's special

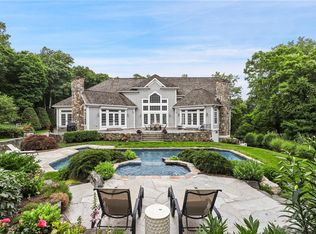
    Sprawling colonial where tranquility meets sophistication. Imagine spending the summer relaxing or entertaining poolside on this stone patio, set on over 2 acres of rolling landscape with mature gardens, all surrounded by protected land. The interior opens to a generous foyer, a formal living room w/fireplace, formal dining room and large sunken family room with custom woodworking, a fireplace and wet bar. The kitchen is equipped with high end appliances, granite countertops, a breakfast nook, and includes sliders to a large deck. 4 bedrooms are located on the second floor. The primary suite has a fireplace, ensuite bath, and generous closet space; w/d conveniently located down the upstairs hall. Vaulted ceilings and lots of windows fill the game room with abundant natural light, and add architectural interest to the space. A total of 3700 square ft of living space completes the main living quarters. The lower level features an additional 1100 square foot of living space with a legal kitchen, playroom, full bath and separate washer/dryer. Located at the end of a cul-de-sac, convenient access to highways, parks, trains and shopping in multiple neighboring towns. Bedford Schools. A must see to truly appreciate all that this listing has to offer!

    This property is not currently displayed as for sale or rent on Zillow. This may be different from what's on other websites or public sources.

    Zillow last checked:

    Source: William Raveis Real Estate, Mortgage & Insurance,MLS#: 854561MLS Logo

    Facts & features

    Interior

    Bedrooms & bathrooms
    • Bedrooms: 4
    • Bathrooms: 5
    • Full bathrooms: 4
    • 1/2 bathrooms: 1
    Heating
    • Other
    Cooling
    • Central Air
    Appliances
    • Included: Dishwasher, Dryer, Microwave, Washer
    Features
    • Basement: Yes
    Interior area
    • Total structure area: 4,800
    • Total interior livable area: 4,800 sqft

    Property

    Parking
    • Total spaces: 2
    Features
    • Has private pool: Yes
    Lot
    • Size: 2.03 Acres
    Details
    • Parcel number: 553800950415

    Construction

    Type & style
    • Home type: SingleFamily
    • Property subtype: Single Family Residence
    Condition
    • Year built: 1984

    Community & HOA

    Location
    • Region: Bedford

    Financial & listing details

    • Price per square foot: $6/sqft
    • Tax assessed value: $28,000
    • Date on market: 6/11/2025
    • Lease term: Contact For Details

    Price history

    DateEventPrice
    6/13/2025Listed for sale$1,550,000$323/sqft
    Source: OneKey® MLS as distributed by MLS GRID #854561 Report a problem
    6/13/2025Pending sale$1,550,000$323/sqft
    Source: OneKey® MLS as distributed by MLS GRID #854561 Report a problem
    6/11/2025Listed for sale$1,550,000-8.8%$323/sqft
    Source: OneKey® MLS as distributed by MLS GRID #854561 Report a problem
    4/11/2025Listing removed$1,700,000$354/sqft
    Source: OneKey® MLS as distributed by MLS GRID #H6245408 Report a problem
    10/31/2024Listed for sale$1,700,000+0.1%$354/sqft
    Source: OneKey® MLS as distributed by MLS GRID #H6245408 Report a problem
    9/11/2024Listing removed--
    Source: Owner Report a problem
    6/13/2024Price change$1,699,000-1.5%$354/sqft
    Source: Owner Report a problem
    3/28/2024Listed for sale$1,725,000+11.3%$359/sqft
    Source: Owner Report a problem
    8/9/2022Listing removed--
    Source: Owner Report a problem
    5/10/2022Listed for sale$1,550,000+3.4%$323/sqft
    Source: Owner Report a problem
    4/8/2021Listing removed--
    Source: Zillow Rental Manager Report a problem
    3/9/2021Listed for rent$11,000$2/sqft
    Source: Zillow Rental Manager Report a problem
    3/24/2011Listing removed$1,499,000$312/sqft
    Source: Owner Report a problem
    5/21/2010Price change$1,499,000+7.1%$312/sqft
    Source: Owner Report a problem
    4/8/2010Listed for sale$1,399,000+227.8%$291/sqft
    Source: Owner Report a problem
    12/22/2005Sold$426,800$89/sqft
    Source: Public Record Report a problem

    Public tax history

    YearProperty taxesTax assessment
    2025-- $28,000
    2024-- $28,000
    2023-- $28,000
    2022-- $28,000
    2021-- $28,000
    2020-- $28,000
    2019-- $28,000
    2018-- $28,000
    2017-- $28,000
    2016-- $28,000
    2015-- $28,000
    2014-- $28,000
    2013-- $28,000
    2012-- $28,000
    2011-- $28,000
    2010-- $28,000
    2009-- $28,000
    2008-- $28,000
    2007-- $28,000
    2006-- $28,000 +6.1%
    2005-- $26,400
    2004-- $26,400
    2003-- $26,400
    2002-- $26,400
    2001-- $26,400
    2000-- $26,400
    1999-- $26,400
    Find assessor info on the county website

    Neighborhood: 10506

    Nearby schools

    GreatSchools rating
    Schools provided by the listing agent
    • Elementary: Bedford Village Elementary School
    • Middle: Fox Lane Middle School
    • High: Fox Lane High School
    • District: Bedford

    Source: William Raveis Real Estate, Mortgage & Insurance. This data may not be complete. We recommend contacting the local school district to confirm school assignments for this home.