A rare architectural treasure, this exceptional contemporary residence is discreetly nestled within a private, tranquil setting, offering over 3,700 square feet of sophisticated living space designed to embrace its natural surroundings. With 4 bedrooms, 3.2 baths, this one-of-a-kind home seamlessly blends modern elegance with timeless comfort.
From the moment you enter, the dramatic great room captivates with soaring ceilings, an impressive oversized fireplace, and a spectacular wall of windows that frames breathtaking views of the surrounding landscape. The effect is nothing short of extraordinary; creating the sensation of living among the treetops while being immersed in natural light throughout the day.
The thoughtfully designed open-concept kitchen serves as the heart of the home, flowing effortlessly into a warm and inviting family room anchored by a second fireplace. Expansive living and entertaining spaces continue outdoors to a screened porch, offering a peaceful sanctuary for morning coffee, evening gatherings, or simply enjoying the serenity of the wooded setting.
The main level is perfectly suited for today's lifestyle, featuring desirable first-floor living and effortless access to the attached two-car garage. Upstairs, three generously proportioned bedrooms and two full baths provide exceptional accommodations for family and guests.
The finished lower level presents endless possibilities, offering two expansive flexible-use spaces ideal for a private fitness studio, wellness retreat with sauna, media room, recreation area, additional family room, executive home office, or substantial storage.
Rarely does a home offer this unique combination of architectural distinction, spacious interiors, and unparalleled privacy. Surrounded by nature yet designed for modern living, this hidden gem is a remarkable opportunity for the discerning buyer seeking a truly extraordinary place to call home.
Sold for $900,000
$900,000
12 Woodland Dr, Pittsburgh, PA 15228
4beds
3,733sqft
Single Family Residence
Built in 1983
0.57 Acres Lot
$903,500 Zestimate®
$241/sqft
$4,062 Estimated rent
Home value
$903,500
$858,000 - $949,000
$4,062/mo
Zestimate® history
Owner options
List your home for rent
$4,062/mo
Rent Zestimate®
Find your next renter with Zillow Rental Manager. Plus, with online applications, you can quickly screen prospective tenants – for free.
$4,062/mo
Rent Zestimate®
Refinance and save
$4,975/mo
Est. payment
Refinancing to a lower rate could help reduce your monthly payments and save thousands over the life of the loan.
$4,975/mo
Est. payment
Explore your selling options
Work with a Zillow partner agent
Leverage their expertise and Zillow's premium Showcase listings to get your home seen by more buyers.
Get startedList with your own agent
Get your home in front of millions of buyers by listing it on Zillow.
Learn how to do itSell it yourself
Take full control of how buyers see your home on Zillow by listing For Sale by Owner (FSBO).
List your homeWhat's special
Spacious interiorsDesirable first-floor livingFinished lower levelAttached two-car garageSpectacular wall of windowsAdditional family roomPrivate fitness studio
Zillow last checked:
Listing updated:
Listed by:
Melissa Palmer 412-561-7400,
HOWARD HANNA REAL ESTATE SERVICES
Bought with:
Magen Bedillion
BERKSHIRE HATHAWAY THE PREFERRED REALTY
Source: WPMLS,MLS#: 1757711 Originating MLS: West Penn Multi-List
Originating MLS: West Penn Multi-ListFacts & features
Interior
Bedrooms & bathrooms
- Bedrooms: 4
- Bathrooms: 5
- Full bathrooms: 3
- 1/2 bathrooms: 2
Primary bedroom
- Level: Main
- Dimensions: 14x17
Bedroom 2
- Level: Upper
- Dimensions: 23x24
Bedroom 3
- Level: Upper
- Dimensions: 11x14
Bedroom 4
- Level: Upper
- Dimensions: 25x14
Bonus room
- Level: Basement
- Dimensions: 24x14
Game room
- Level: Basement
- Dimensions: 25x14
Kitchen
- Level: Main
- Dimensions: 37x15
Living room
- Level: Main
- Dimensions: 37x21
Heating
- Gas
Cooling
- Central Air
Appliances
- Included: Some Gas Appliances, Cooktop, Dryer, Dishwasher, Refrigerator, Stove, Trash Compactor, Washer
Features
- Kitchen Island
- Flooring: Tile, Carpet
- Basement: Walk-Out Access
- Number of fireplaces: 2
Interior area
- Total structure area: 3,733
- Total interior livable area: 3,733 sqft
Property
Parking
- Total spaces: 2
- Parking features: Built In
- Has attached garage: Yes
Features
- Pool features: None
Lot
- Size: 0.57 Acres
- Dimensions: 25149
Details
- Parcel number: 0251K00110000000
Construction
Type & style
- Home type: SingleFamily
- Architectural style: A-Frame,Contemporary
- Property subtype: Single Family Residence
Materials
- Brick
- Roof: Asphalt
Condition
- Resale
- Year built: 1983
Utilities & green energy
- Sewer: Public Sewer
- Water: Public
Community & HOA
Location
- Region: Pittsburgh
Financial & listing details
- Price per square foot: $241/sqft
- Tax assessed value: $540,000
- Annual tax amount: $21,915
- Date on market: 6/2/2026
Price history
| Date | Event | Price |
|---|---|---|
| 6/30/2026 | Sold | $900,000+6%$241/sqft |
Source:  WPMLS #1757711 Report a problem WPMLS #1757711 Report a problem | ||
| 6/30/2026 | Pending sale | $849,000$227/sqft |
Source: WPMLS #1757711 Report a problem | ||
| 6/3/2026 | Contingent | $849,000$227/sqft |
Source: WPMLS #1757711 Report a problem | ||
| 6/2/2026 | Listed for sale | $849,000+1598%$227/sqft |
Source: WPMLS #1757711 Report a problem | ||
| 11/16/1982 | Sold | $50,000$13/sqft |
Source: Agent Provided Report a problem | ||
Public tax history
| Year | Property taxes | Tax assessment |
|---|---|---|
| 2025 | $20,933 +8.9% | $522,000 |
| 2024 | $19,220 +678.4% | $522,000 |
| 2023 | $2,469 | $522,000 |
| 2022 | $2,469 | $522,000 |
| 2021 | $2,469 +2% | $522,000 |
| 2020 | $2,420 -2% | $522,000 |
| 2019 | $2,469 -49.9% | $522,000 |
| 2018 | $4,928 -71.7% | $522,000 |
| 2017 | $17,419 +605.5% | $522,000 |
| 2016 | $2,469 -85.4% | $522,000 |
| 2015 | $16,908 | $522,000 |
| 2014 | -- | $522,000 -0.6% |
| 2013 | -- | $525,000 +40% |
| 2012 | -- | $375,000 |
| 2011 | -- | $375,000 |
| 2010 | -- | $375,000 |
| 2009 | -- | $375,000 |
| 2008 | -- | $375,000 |
| 2007 | -- | $375,000 |
| 2006 | -- | $375,000 |
| 2005 | -- | $375,000 -3.8% |
| 2004 | -- | $390,000 |
| 2003 | -- | $390,000 -17.3% |
| 2002 | -- | $471,600 |
Find assessor info on the county website
Neighborhood: Mount Lebanon
Nearby homes
- $696,6004 bd3 ba2.6k sqft14 Woodland Dr, Pittsburgh, PA 15228Off Market
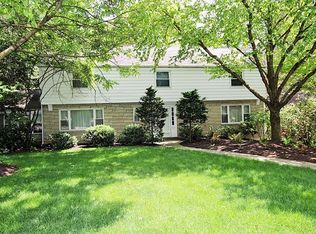
- $1,666,8004 bd4 ba3.1k sqft10 Woodland Dr, Pittsburgh, PA 15228Off Market
- $843,4005 bd3 ba3.3k sqft828 White Oak Cir, Pittsburgh, PA 15228Off Market
- $1,060,0004 bd3 ba4.4k sqft16 Woodland Dr, Pittsburgh, PA 15228Sold
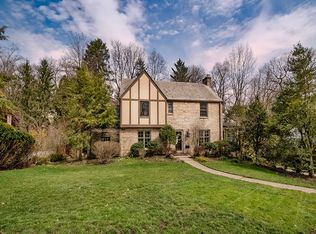
- $712,5003 bd3 ba2.6k sqft824 White Oak Cir, Pittsburgh, PA 15228Off Market
- $772,7005 bd4 ba2.4k sqft11 Woodland Dr, Pittsburgh, PA 15228Off Market
- $500-- bd-- ba-- sqft828 White Oak Cir, Pittsburgh, PA 15228Off Market
- $7,200-- bd-- ba-- sqftConnor Rd, Pittsburgh, PA 15228Off Market
Nearby schools
GreatSchools rating
- 9/10Foster El SchoolGrades: K-5Distance: 0.4 mi
- 9/10Mellon Middle SchoolGrades: 6-8Distance: 1.3 mi
- 10/10Mt Lebanon Senior High SchoolGrades: 9-12Distance: 1.2 mi
Schools provided by the listing agent
- District: Mount Lebanon
Source: WPMLS. This data may not be complete. We recommend contacting the local school district to confirm school assignments for this home.


Get pre-qualified for a loan
At Zillow Home Loans, we can pre-qualify you in as little as 5 minutes with no impact to your credit score.An equal housing lender. NMLS #10287.
Sell for more on Zillow
Get a Zillow Showcase℠ listing at no additional cost and you could sell for .
$903,500
2% more
+$18,070
With Zillow Showcase(estimated)
$921,570
- Pennsylvania
- Allegheny County
- Pittsburgh
- 15228
- Mount Lebanon
- 12 Woodland Dr
Nearby cities
Nearby neighborhoods
Nearby zip codes
Other Pittsburgh Topics
