Welcome to this beautifully updated 2-bedroom unit featuring a remodeled kitchen with granite countertops, new cabinetry, stainless steel appliances, and a breakfast bar. Enjoy new hardwood floors, recessed lighting, an updated bathroom, and upgraded electrical throughout. HOA fees include heat, hot water, and a deeded parking space. Ideally located near shopping, dining, Encore Boston Harbor, Assembly Row, Wellington and Malden Center Orange Line stations, and major highways. Perfect for first-time buyers or investors seeking comfort, value, and convenience in Everett.
Sold for $340,000
$340,000
12 Woodland St APT 22, Everett, MA 02149
2beds
718sqft
Condominium
Built in 1960
-- sqft lot
$346,800 Zestimate®
$474/sqft
$2,418 Estimated rent
Home value
$346,800
$329,000 - $364,000
$2,418/mo
Zestimate® history
Owner options
List your home for rent
$2,418/mo
Rent Zestimate®
Find your next renter with Zillow Rental Manager. Plus, with online applications, you can quickly screen prospective tenants – for free.
$2,418/mo
Rent Zestimate®
Refinance and save
$2,225/mo
Est. payment
Refinancing to a lower rate could help reduce your monthly payments and save thousands over the life of the loan.
$2,225/mo
Est. payment
Explore your selling options
Work with a Zillow partner agent
Leverage their expertise and Zillow's premium Showcase listings to get your home seen by more buyers.
Get startedList with your own agent
Get your home in front of millions of buyers by listing it on Zillow.
Learn how to do itSell it yourself
Take full control of how buyers see your home on Zillow by listing For Sale by Owner (FSBO).
List your homeWhat's special
Remodeled kitchenBreakfast barNew hardwood floorsUpdated bathroomGranite countertopsNew cabinetryUpgraded electrical throughout
Zillow last checked:
Listing updated:
Listed by:
Marilene Araujo 781-424-7935,
United Brokers 781-629-2258
Bought with:
Team Smith
Flow Realty, Inc.
Source: MLS PIN,MLS#: 73549825
Facts & features
Interior
Bedrooms & bathrooms
- Bedrooms: 2
- Bathrooms: 1
- Full bathrooms: 1
Primary bedroom
- Features: Flooring - Hardwood
- Level: Second
- Area: 154.34
- Dimensions: 14.58 x 10.58
Bedroom 2
- Features: Flooring - Hardwood
- Level: Second
- Area: 118.13
- Dimensions: 11.25 x 10.5
Bathroom 1
- Features: Bathroom - Full, Bathroom - Tiled With Shower Stall
Dining room
- Features: Flooring - Hardwood
- Level: Second
- Area: 80.65
- Dimensions: 12.25 x 6.58
Kitchen
- Features: Flooring - Stone/Ceramic Tile
- Level: Second
- Area: 79.48
- Dimensions: 9.08 x 8.75
Living room
- Features: Flooring - Hardwood
- Level: Second
- Area: 92.9
- Dimensions: 12.25 x 7.58
Heating
- Baseboard, Natural Gas
Cooling
- Window Unit(s)
Appliances
- Included: Range, Microwave, Refrigerator
- Laundry: In Building
Features
- Has basement: No
- Has fireplace: No
- Common walls with other units/homes: Corner
Interior area
- Total structure area: 718
- Total interior livable area: 718 sqft
- Finished area above ground: 718
Property
Parking
- Total spaces: 1
- Parking features: Off Street, Deeded
- Uncovered spaces: 1
Accessibility
- Accessibility features: No
Features
- Entry location: Unit Placement(Upper)
Details
- Parcel number: M:B0 B:05 L:290022,478915
- Zoning: DD
Construction
Type & style
- Home type: Condo
- Property subtype: Condominium
Materials
- Brick
Condition
- Year built: 1960
Utilities & green energy
- Sewer: Public Sewer
- Water: Public
Community & HOA
Community
- Features: Public Transportation, Shopping, Park, Medical Facility, Laundromat, Highway Access, House of Worship, Private School, Public School
HOA
- Amenities included: Hot Water
- Services included: Heat, Water, Sewer, Insurance, Snow Removal
- HOA fee: $483 monthly
Location
- Region: Everett
Financial & listing details
- Price per square foot: $474/sqft
- Tax assessed value: $319,800
- Annual tax amount: $3,643
- Date on market: 9/16/2026
- Listing terms: Contract
- Exclusions: Dishwasher
Price history
| Date | Event | Price |
|---|---|---|
| 10/16/2026 | Sold | $340,000-2.9%$474/sqft |
Source: MLS PIN #73549825 Report a problem | ||
| 8/15/2026 | Pending sale | $350,000$487/sqft |
Source: MLS PIN #73549825 Report a problem | ||
| 7/15/2026 | Listed for sale | $350,000+94.4%$487/sqft |
Source: MLS PIN #73549825 Report a problem | ||
| 7/3/2024 | Listing removed | -- |
Source: Zillow Rentals Report a problem | ||
| 6/25/2024 | Listed for rent | $2,900$4/sqft |
Source: Zillow Rentals Report a problem | ||
| 3/7/2024 | Sold | $180,000-43.7%$251/sqft |
Source: Public Record Report a problem | ||
| 11/22/2023 | Contingent | $319,900$446/sqft |
Source: MLS PIN #73169473 Report a problem | ||
| 11/6/2023 | Price change | $319,900-1.5%$446/sqft |
Source: MLS PIN #73169473 Report a problem | ||
| 10/12/2023 | Listed for sale | $324,900+269.2%$453/sqft |
Source: MLS PIN #73169473 Report a problem | ||
| 8/1/2000 | Sold | $88,000$123/sqft |
Source: Public Record Report a problem | ||
Public tax history
| Year | Property taxes | Tax assessment |
|---|---|---|
| 2025 | $3,643 +8.5% | $319,800 +9.1% |
| 2024 | $3,359 +4.7% | $293,100 +7.6% |
| 2023 | $3,209 +14.8% | $272,400 +0.9% |
| 2022 | $2,796 +21.4% | $269,900 +15.7% |
| 2021 | $2,303 -7.2% | $233,300 |
| 2020 | $2,482 -7.5% | $233,300 +7.6% |
| 2019 | $2,684 -1.5% | $216,800 +9.7% |
| 2018 | $2,724 +30.4% | $197,700 +36.6% |
| 2017 | $2,089 +8.7% | $144,700 +8.8% |
| 2016 | $1,922 +53.1% | $133,000 +54.8% |
| 2015 | $1,255 -2.9% | $85,900 |
| 2014 | $1,292 +0.8% | $85,900 +4.8% |
| 2013 | $1,282 | $82,000 |
Find assessor info on the county website
Neighborhood: 02149
Nearby homes
- $270,0001 bd1 ba522 sqft12 Woodland St APT 15, Everett, MA 02149Sold
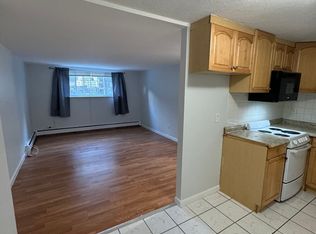
- $355,0002 bd1 ba712 sqft12 Woodland St APT 21, Everett, MA 02149Sold

- $259,9001 bd1 ba532 sqft12 Woodland St APT 26, Everett, MA 02149Sold
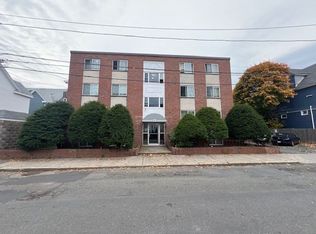
- $330,0002 bd1 ba715 sqft12 Woodland St APT 38, Everett, MA 02149Sold
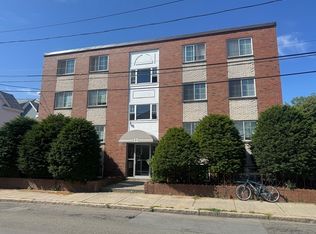
- $325,0002 bd1 ba696 sqft12 Woodland St APT 12, Everett, MA 02149Sold
- $240,0001 bd1 ba525 sqft12 Woodland St APT 23, Everett, MA 02149Sold
- $265,0001 bd1 ba532 sqft12 Woodland St APT 24, Everett, MA 02149Sold
- $330,0002 bd1 ba715 sqft12 Woodland St APT 28, Everett, MA 02149Sold
Nearby schools
GreatSchools rating
- 5/10Devens SchoolGrades: K-12Distance: 0.4 mi
- 4/10Lafayette SchoolGrades: K-8Distance: 0.5 mi
- 2/10Everett High SchoolGrades: 9-12Distance: 0.5 mi
Schools provided by the listing agent
- High: Everett High School
Source: MLS PIN. This data may not be complete. We recommend contacting the local school district to confirm school assignments for this home.
Get a cash offer in 3 minutes
Find out how much your home could sell for in as little as 3 minutes with a no-obligation cash offer.
Estimated market value
$346,800
Get a cash offer in 3 minutes
Find out how much your home could sell for in as little as 3 minutes with a no-obligation cash offer.
Estimated market value
$346,800
- Massachusetts
- Middlesex County
- Everett
- 02149
- 12 Woodland St Apartment 22
