12 WOODMORE DRIVE- A rare opportunity to live in one of Hanover’s most beloved and well located neighborhoods! Situated on a corner lot that is a hop, skip and a jump from both the Ray Elementary School and the Richmond Middle School, and a short walk to abundant outdoor opportunities at Storrs Pond, Garipay Field and Pine Park. This attractive, functional raised ranch features three bedrooms and three baths, with a renovated kitchen that opens into a dining area and family room with fireplace. There is a wonderful wraparound deck that connects to the kitchen and dining spaces. A versatile finished lower level features a living room, home office and a mudroom with direct access to a two-car garage. Lovingly maintained and cared for, this home offers you a chance to be part of a truly special community! A 5-minute drive to downtown Hanover and Dartmouth College, and under fifteen minutes to Dartmouth Hitchcock. Showings start Friday, May 10.
Closed
Listed by: Snyder Donegan Real Estate Group • Jenna McLaughlin
Bought with: Snyder Donegan Real Estate Group
$900,000
12 Woodmore Drive, Hanover, NH 03755
3beds
1,917sqft
Ranch
Built in 1968
9,148 Square Feet Lot
$987,900 Zestimate®
$469/sqft
$4,262 Estimated rent
Home value
$987,900
$929,000 - $1.05M
$4,262/mo
Zestimate® history
Owner options
List your home for rent
$4,262/mo
Rent Zestimate®
Find your next renter with Zillow Rental Manager. Plus, with online applications, you can quickly screen prospective tenants – for free.
$4,262/mo
Rent Zestimate®
Refinance and save
$5,005/mo
Est. payment
Refinancing to a lower rate could help reduce your monthly payments and save thousands over the life of the loan.
$5,005/mo
Est. payment
Explore your selling options
Work with a Zillow partner agent
Leverage their expertise and Zillow's premium Showcase listings to get your home seen by more buyers.
Get startedList with your own agent
Get your home in front of millions of buyers by listing it on Zillow.
Learn how to do itSell it yourself
Take full control of how buyers see your home on Zillow by listing For Sale by Owner (FSBO).
List your homeWhat's special
Zillow last checked:
Listing updated:
Listed by:
Jenna McLaughlin,
Snyder Donegan Real Estate Group Phone:781-771-8893
Bought with:
Jenna McLaughlin
Snyder Donegan Real Estate Group
Source: PrimeMLS,MLS#: 4994193
Facts & features
Interior
Bedrooms & bathrooms
- Bedrooms: 3
- Bathrooms: 3
- Full bathrooms: 1
- 3/4 bathrooms: 1
- 1/2 bathrooms: 1
Heating
- Oil, Hot Water
Cooling
- None
Appliances
- Included: Dishwasher, Dryer, Microwave, Electric Range, Refrigerator, Washer
Features
- Flooring: Tile, Wood
- Basement: Daylight,Finished,Storage Space,Interior Entry
- Has fireplace: Yes
- Fireplace features: Wood Burning
Interior area
- Total structure area: 1,917
- Total interior livable area: 1,917 sqft
- Finished area above ground: 1,190
- Finished area below ground: 727
Property
Parking
- Total spaces: 2
- Parking features: Paved, Direct Entry, Garage, Attached
- Garage spaces: 2
Features
- Levels: Two
- Stories: 2
- Exterior features: Deck
- Frontage length: Road frontage: 161
Lot
- Size: 9,148 Square Feet
- Features: Corner Lot, Landscaped, Level, Sidewalks, Walking Trails, Near Golf Course, Near Paths, Near Shopping, Near Skiing, Neighborhood, Near Hospital
Details
- Parcel number: HNOVM047B033L001
- Zoning description: SR-3
Construction
Type & style
- Home type: SingleFamily
- Architectural style: Raised Ranch
- Property subtype: Ranch
Materials
- Wood Frame, Clapboard Exterior
- Foundation: Concrete
- Roof: Asphalt Shingle
Condition
- New construction: No
- Year built: 1968
Utilities & green energy
- Electric: Circuit Breakers
- Sewer: Public Sewer
- Utilities for property: Cable
Community & HOA
Location
- Region: Hanover
Financial & listing details
- Price per square foot: $469/sqft
- Tax assessed value: $557,300
- Annual tax amount: $10,750
- Date on market: 5/6/2024
- Road surface type: Paved
Price history
| Date | Event | Price |
|---|---|---|
| 8/16/2024 | Sold | $900,000-9.5%$469/sqft |
Source:  PrimeMLS #4994193 Report a problem PrimeMLS #4994193 Report a problem | ||
| 6/3/2024 | Price change | $995,000-9.5%$519/sqft |
Source: PrimeMLS #4994193 Report a problem | ||
| 5/6/2024 | Listed for sale | $1,100,000+143.1%$574/sqft |
Source: PrimeMLS #4994193 Report a problem | ||
| 6/2/2014 | Sold | $452,500+5.5%$236/sqft |
Source: Public Record Report a problem | ||
| 2/11/2014 | Listing removed | $429,000$224/sqft |
Source: Lang McLaughry Real Estate #4336120 Report a problem | ||
| 2/8/2014 | Listed for sale | $429,000+11.4%$224/sqft |
Source: Lang McLaughry Real Estate #4336120 Report a problem | ||
| 10/4/2010 | Sold | $385,000-3.5%$201/sqft |
Source: Public Record Report a problem | ||
| 8/15/2010 | Price change | $399,000-6.1%$208/sqft |
Source: Lang McLaughry Spera Real Estate #4017731 Report a problem | ||
| 8/13/2010 | Listed for sale | $425,000+25%$222/sqft |
Source: Lang McLaughry Spera Real Estate #4017731 Report a problem | ||
| 11/14/2007 | Sold | $340,000$177/sqft |
Source: Public Record Report a problem | ||
Public tax history
| Year | Property taxes | Tax assessment |
|---|---|---|
| 2024 | $10,739 +3.9% | $557,300 |
| 2023 | $10,332 +4.2% | $557,300 |
| 2022 | $9,914 +2.1% | $557,300 |
| 2021 | $9,707 | $557,300 +16% |
| 2020 | $9,707 +1.4% | $480,300 |
| 2019 | $9,572 +3.6% | $480,300 |
| 2018 | $9,236 +9% | $480,300 +23% |
| 2017 | $8,470 +1.9% | $390,500 |
| 2016 | $8,314 +6.7% | $390,500 +4.7% |
| 2015 | $7,790 +4.2% | $373,100 |
| 2014 | $7,473 +19.1% | $373,100 +9.9% |
| 2012 | $6,276 +1.6% | $339,400 |
| 2011 | $6,177 +22.7% | $339,400 +23.3% |
| 2007 | $5,036 | $275,200 |
Find assessor info on the county website
Neighborhood: 03755
Nearby homes
- $834,7003 bd2 ba1.1k sqft10 Woodmore Dr, Hanover, NH 03755Off Market
- $1,029,2003 bd2 ba2.3k sqft14 Woodmore Dr, Hanover, NH 03755Off Market
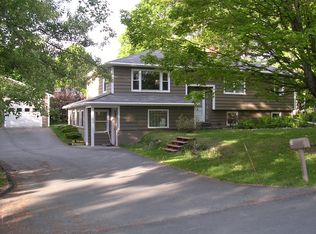
- $816,8003 bd3 ba1.2k sqft8 Woodmore Dr, Hanover, NH 03755Off Market
- $1,916,3005 bd4 ba3.4k sqft15 Woodmore Dr, Hanover, NH 03755Off Market
- $1,264,5005 bd4 ba2.4k sqft17 Woodmore Dr, Hanover, NH 03755Off Market
- $986,1004 bd1 ba1.5k sqft16 Woodmore Dr, Hanover, NH 03755Off Market
- $1,304,0006 bd4 ba3.8k sqft6 Woodmore Dr, Hanover, NH 03755Off Market
- $995,2003 bd3 ba1.8k sqft13 Woodmore Dr, Hanover, NH 03755Off Market
Nearby schools
GreatSchools rating
- 9/10Bernice A. Ray SchoolGrades: K-5Distance: 0.1 mi
- 9/10Frances C. Richmond SchoolGrades: 6-8Distance: 0.3 mi
- 9/10Hanover High SchoolGrades: 9-12Distance: 1.6 mi
Schools provided by the listing agent
- Elementary: Bernice A. Ray School
- Middle: Frances C. Richmond Middle Sch
- High: Hanover High School
- District: Dresden
Source: PrimeMLS. This data may not be complete. We recommend contacting the local school district to confirm school assignments for this home.


Get pre-qualified for a loan
At Zillow Home Loans, we can pre-qualify you in as little as 5 minutes with no impact to your credit score.An equal housing lender. NMLS #10287.
- New Hampshire
- Grafton County
- Hanover
- 03755
- 12 Woodmore Drive
Nearby cities
Nearby zip codes
Other Hanover Topics
