Skip main navigation
Sold for $415,000
  • $415,000

    12 Woods Cir, Ocean View, DE 19970

    3beds
    2,080sqft
    Single Family Residence
    Built in 2002
    0.71 Acres Lot
    $413,700 Zestimate®
    $200/sqft
    $2,534 Estimated rent

    Home value

    $413,700

    $385,000 - $447,000

    $2,534/mo

    Zestimate® history
    Loading
    Loading...

    Owner options

    List your home for rent

    $2,534/mo

    Rent Zestimate®

    Find your next renter with Zillow Rental Manager. Plus, with online applications, you can quickly screen prospective tenants – for free.

    Learn more

    $2,534/mo

    Rent Zestimate®

    Refinance and save

    $1,869/mo

    Est. payment

    Refinancing to a lower rate could help reduce your monthly payments and save thousands over the life of the loan.

    See today's rates

    $1,869/mo

    Est. payment

    Explore your selling options

    Work with a Zillow partner agent

    Leverage their expertise and Zillow's premium Showcase listings to get your home seen by more buyers.

    Get started

    List with your own agent

    Get your home in front of millions of buyers by listing it on Zillow.

    Learn how to do it

    Sell it yourself

    Take full control of how buyers see your home on Zillow by listing For Sale by Owner (FSBO).

    List your home

    What's special

    Formal dining roomMultiple living spacesGenerous family roomLarge walk-in closetOversized detached garageAmple cabinetryDedicated laundry room
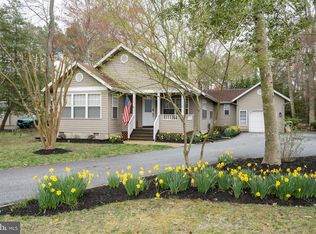
    Welcome to this inviting coastal retreat nestled in the beach community of Ocean View, Delaware. This thoughtfully refreshed 3 bedroom, 2 bath single-family home blends comfort, space, and coastal charm. Recent upgrades include a new roof, a brand-new HVAC system, and a newly reconstructed front staircase that creates an appealing entrance. Inside, the kitchen has been updated with granite countertops, ample cabinetry, and a center island designed for both everyday cooking and entertaining. A dedicated laundry room adds convenience, and the washer, dryer, and all kitchen appliances are included and conveyed as-is. Luxury vinyl plank flooring enhances the main living areas, while plush carpeting adds warmth to the bedrooms. The home offers multiple living spaces, including a formal dining room, a generous family room, and a sun-filled Four Seasons room that opens to a peaceful back porch—ideal for relaxing or hosting guests. An oversized detached garage provides plenty of room for vehicles, hobbies, or a workshop setup. The expansive primary suite serves as a private retreat, featuring a large walk-in closet and an attached flex space with a fireplace, perfect for a home office, sitting area, or extended bedroom space. The en-suite bath includes a soaking tub and walk-in shower, and both bathrooms offer the opportunity to customize to your personal taste. Bright, spacious, and full of potential, this home is an excellent opportunity to embrace the relaxed coastal lifestyle you’ve been looking for.

    Zillow last checked:

    Listing updated:

    Listed by:

    Krystal Casey 302-604-4683,

    Keller Williams Realty,

    Listing Team: The Coastal Collective Group

    Bought with:

    Caitlin Degnars, RS-0025283

    Jack Lingo - Rehoboth

    Source: Bright MLS,MLS#: DESU2103546MLS Logo

    Facts & features

    Interior

    Bedrooms & bathrooms
    • Bedrooms: 3
    • Bathrooms: 2
    • Full bathrooms: 2
    • Main level bathrooms: 2
    • Main level bedrooms: 3
    Bedroom 1
    • Level: Main
    • Area: 195 Square Feet
    • Dimensions: 13 X 15
    Bedroom 2
    • Level: Main
    • Area: 182 Square Feet
    • Dimensions: 14 X 13
    Bedroom 3
    • Level: Main
    • Area: 182 Square Feet
    • Dimensions: 14 X 13
    Dining room
    • Level: Main
    • Area: 108 Square Feet
    • Dimensions: 12 X 9
    Kitchen
    • Level: Main
    • Area: 204 Square Feet
    • Dimensions: 17 X 12
    Laundry
    • Level: Main
    • Area: 56 Square Feet
    • Dimensions: 7 X 8
    Living room
    • Level: Main
    • Area: 234 Square Feet
    • Dimensions: 13 X 18
    Office
    • Level: Main
    • Area: 156 Square Feet
    • Dimensions: 12 X 13
    Other
    • Level: Main
    • Area: 288 Square Feet
    • Dimensions: 24 X 12
    Heating
    • Forced Air, Propane
    Cooling
    • Central Air, Electric
    Appliances
    • Included: Microwave, Built-In Range, Dishwasher, Dryer, Ice Maker, Oven/Range - Gas, Refrigerator, Washer, Water Heater
    • Laundry: Main Level, Washer In Unit, Dryer In Unit, Laundry Room
    Features
    • Attic, Bathroom - Walk-In Shower, Soaking Tub, Ceiling Fan(s), Crown Molding, Dining Area, Open Floorplan, Formal/Separate Dining Room, Eat-in Kitchen, Kitchen Island, Recessed Lighting, Walk-In Closet(s), Upgraded Countertops
    • Windows: Window Treatments
    • Has basement: No
    • Has fireplace: No
    Interior area
    • Total structure area: 2,080
    • Total interior livable area: 2,080 sqft
    • Finished area above ground: 2,080
    • Finished area below ground: 0

    Property

    Parking
    • Total spaces: 1
    • Parking features: Storage, Oversized, Detached
    • Garage spaces: 1
    Accessibility
    • Accessibility features: 2+ Access Exits
    Features
    • Levels: One
    • Stories: 1
    • Pool features: None
    Lot
    • Size: 0.71 Acres
    • Dimensions: 298.00 x 104.00
    • Features: Wooded, Backs to Trees, Corner Lot
    Details
    • Additional structures: Above Grade, Below Grade, Outbuilding
    • Parcel number: 13412.001673.00
    • Zoning: RESIDENTIAL
    • Special conditions: Standard

    Construction

    Type & style
    • Home type: SingleFamily
    • Architectural style: Ranch/Rambler
    • Property subtype: Single Family Residence
    Materials
    • Frame, Aluminum Siding
    • Foundation: Crawl Space
    • Roof: Architectural Shingle
    Condition
    • Excellent,Very Good
    • New construction: No
    • Year built: 2002

    Utilities & green energy

    • Electric: Circuit Breakers
    • Sewer: Public Sewer
    • Water: Public

    Community & neighborhood

    Location
    • Region: Ocean View
    • Subdivision: Woodland Park

    Other

    Other facts
    • Listing agreement: Exclusive Right To Sell
    • Listing terms: Cash,Conventional,Other
    • Ownership: Fee Simple

    Price history

    DateEventPrice
    3/25/2026Sold$415,000-3.5%$200/sqft
    Source: Bright MLS #DESU2103546 Report a problem
    2/11/2026Listing removed$430,000$207/sqft
    Source: Bright MLS #DESU2103546 Report a problem
    2/11/2026Contingent$430,000$207/sqft
    Source: Bright MLS #DESU2103546 Report a problem
    1/31/2026Listed for sale$430,000-8.5%$207/sqft
    Source: Bright MLS #DESU2103546 Report a problem
    12/10/2025Listing removed$470,000$226/sqft
    Source: Bright MLS #DESU2084988 Report a problem
    10/20/2025Price change$470,000-2.9%$226/sqft
    Source: Bright MLS #DESU2084988 Report a problem
    7/20/2025Price change$484,000-3%$233/sqft
    Source: Bright MLS #DESU2084988 Report a problem
    5/29/2025Price change$499,000-12.4%$240/sqft
    Source: Bright MLS #DESU2084988 Report a problem
    5/13/2025Price change$569,900-5%$274/sqft
    Source: Bright MLS #DESU2084988 Report a problem
    4/30/2025Listed for sale$599,900$288/sqft
    Source: Bright MLS #DESU2084988 Report a problem

    Public tax history

    YearProperty taxesTax assessment
    2025$418 -17.6%$157,400 +703.1%
    2024$507 +0.2%$19,600
    2023$506 +3.7%$19,600
    2022$488 +3.5%$19,600
    2021$472 +4.5%$19,600
    2020$451 $19,600
    2019$451 -44.8%$19,600
    2018$818 -0.5%$19,600
    2017$822 +9.7%$19,600
    2016$749 -4.5%$19,600
    2015$785 -24.4%$19,600
    2014$1,038 -0.7%$19,600
    2013$1,045 +2.6%$19,600
    2012$1,019 +0.7%$19,600
    2011$1,012 $19,600
    2010$1,012 +0.3%$19,600
    2009$1,009 $19,600
    2008-- --
    2007-- --
    2006-- --
    2005-- --
    2004-- --
    2003-- --
    2002-- --
    2001-- --

    Find assessor info on the county website

    Neighborhood: 19970

    Nearby schools

    GreatSchools rating
    Schools provided by the listing agent
    • Elementary: Lord Baltimore
    • Middle: Selbyville
    • High: Indian River
    • District: Indian River

    Source: Bright MLS. This data may not be complete. We recommend contacting the local school district to confirm school assignments for this home.

    Get pre-qualified for a loan
    At Zillow Home Loans, we can pre-qualify you in as little as 5 minutes with no impact to your credit score.

    An equal housing lender. NMLS #10287.

    Sell for more on Zillow
    Get a Zillow Showcase℠ listing at no additional cost and you could sell for .
    $413,700
    2% more
    +$8,274
    With Zillow Showcase(estimated)
    $421,974