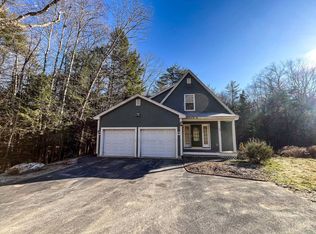
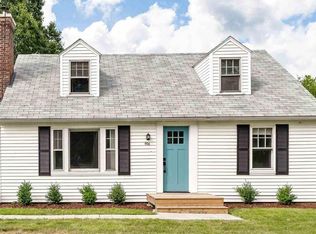
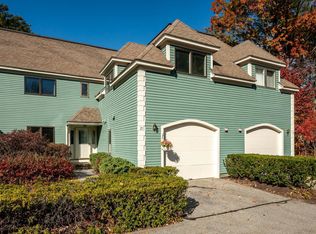
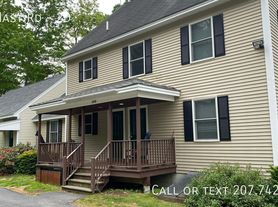
Enjoy the convenience of in-town living in this well-maintained Colonial, tucked away at the end of a peaceful dead-end street. Built in 2010, this home features three bedrooms, two full bathrooms, a dedicated first-floor office, and an open eat-in kitchen with dining space. Quality finishes include hardwood flooring throughout the main living areas, granite kitchen countertops, and an expansive unfinished basement offering excellent storage. Energy-efficient geothermal heating and cooling provide year-round comfort. Available for lease immediately. Private showings are available by appointment only. Short term lease only, not available for 12 months.
House for rent
Singlefamily
Available now
In basement laundry
1 Garage space parking
Geothermal
What's special
Three bedroomsDedicated first-floor officeGranite kitchen countertops
- 13 days |
- -- |
- -- |
Zillow last checked:
Listing updated:
Travel times

Let’s turn your rent into credit progress
Build credit history with every on-time payment and get credit for the payment you’re already making.
Facts & features
Interior
Bedrooms & bathrooms
- Bedrooms: 3
- Bathrooms: 2
- Full bathrooms: 2
Heating
- Geothermal
Appliances
- Included: Dishwasher, Dryer, Gas Range, Microwave Oven, Refrigerator, Washer
- Laundry: In Basement, In Unit
Features
- Dining Area
- Flooring: Carpet, Hardwood, Laminate
- Has basement: Yes
Interior area
- Total interior livable area: 1,692 sqft
Property
Parking
- Total spaces: 1
- Parking features: Driveway, Garage, Open, Paved
- Has garage: Yes
- Has uncovered spaces: Yes
- Details: Contact manager
Features
- Exterior features: Basement, Country Setting, Dining Area
Lot
- Features: Level, Paved
Details
- Additional structures: Garage(s)
- Parcel number: DRHMM1B20L9
Construction
Type & style
- Home type: SingleFamily
- Architectural style: Colonial
- Property subtype: SingleFamily
Materials
- Roof: Asphalt Shingle
Condition
- Year built: 2010
Community & HOA
Location
- Region: Durham
Financial & listing details
- Lease term: Seasonal - Winter
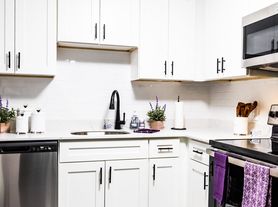
Nearby apartments for rent


Price history
| Date | Event | Price |
|---|---|---|
| 10/31/2026 | Listed for rent | $3,200$2/sqft |
Source: PrimeMLS #5115793 Report a problem | ||
| 7/24/2026 | Listing removed | $3,200$2/sqft |
Source: PrimeMLS #5098659 Report a problem | ||
| 7/11/2026 | Listed for rent | $3,200$2/sqft |
Source: PrimeMLS #5098659 Report a problem | ||
| 7/19/2019 | Sold | $410,000+3%$242/sqft |
Source: Public Record Report a problem | ||
| 7/8/2019 | Pending sale | $398,000$235/sqft |
Source: Better Homes and Gardens Real Estate The Masiello Group #4755055 Report a problem | ||
| 5/30/2019 | Listed for sale | $398,000+15.7%$235/sqft |
Source: Better Homes and Garden The Masiello Group #4755055 Report a problem | ||
| 6/3/2013 | Sold | $344,000+175.2%$203/sqft |
Source: Public Record Report a problem | ||
| 3/25/2010 | Sold | $125,000+56.3%$74/sqft |
Source: Public Record Report a problem | ||
| 12/18/2009 | Sold | $80,000$47/sqft |
Source: Public Record Report a problem | ||