Skip main navigation
Closed
  • $1,625,000

    12 Woodstock Ave, Clarendon Hills, IL 60514

    5beds
    3,472sqft
    Single Family Residence
    Built in 2005
    9,000 Square Feet Lot
    $1,698,800 Zestimate®
    $468/sqft
    $5,083 Estimated rent

    Home value

    $1,698,800

    $1.55M - $1.87M

    $5,083/mo

    Zestimate® history
    Loading
    Loading...

    Owner options

    List your home for rent

    $5,083/mo

    Rent Zestimate®

    Find your next renter with Zillow Rental Manager. Plus, with online applications, you can quickly screen prospective tenants – for free.

    Learn more

    $5,083/mo

    Rent Zestimate®

    Refinance and save

    $9,483/mo

    Est. payment

    Refinancing to a lower rate could help reduce your monthly payments and save thousands over the life of the loan.

    See today's rates

    $9,483/mo

    Est. payment

    Explore your selling options

    Work with a Zillow partner agent

    Leverage their expertise and Zillow's premium Showcase listings to get your home seen by more buyers.

    Get started

    List with your own agent

    Get your home in front of millions of buyers by listing it on Zillow.

    Learn how to do it

    Sell it yourself

    Take full control of how buyers see your home on Zillow by listing For Sale by Owner (FSBO).

    List your home

    What's special

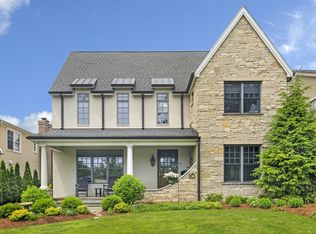
    Arts & Crafts, Architectural Gem! Offering soooo many great surprises, more style, more elegance and more home! Featuring 10' foot, 6" ceilings on first level, walnut hardwoods, generous crown molding and baseboard trim, solid doors and oil rubbed hardware, interior stone accents, custom built with elegant formal rooms; enormous gourmet kitchen featuring Subzero, Viking and Bosch, 12' granite island w/ large Farmer's sink and Grohe fixtures, walk in pantry closet, built in desk with drawers and seating; breakfast room with reclaimed wood planking and new ceiling light fixture. Light and bright coffered ceilings in dining room; adjacent Butler's pantry and living room, family room with stone hearth and gas logs in fireplace, gas-starter. Primary suite; triple west-facing windows, walk in his and hers closets, whirlpool tub and separate shower, his/hers sinks and commode closet. Fantastic tucked away; office/study with garden views and sunshine; located up the stairs, on 2nd level; away from the fray; featuring: hardwoods and lots of windows. 2nd level laundry. Epic~basement/lower level that will exceed ALL expectations: 10' ceilings, natural daylight, projector screen, projector, sub-woofers and speaker/sound system included. 5th bedroom/6th bedroom of office; full bath, (3) utility closets, gaming area and poker table/Scrabble space. Bluestone patio; fabulous gas line to fire pit, and perennial garden beds. Partially fenced. ROOMY two-car, detached with attic stair storage. Walk to town, train, Prospect Park, CHMS, and local restaurants, library and Clarendon Hills' shopping. D181/D86.

    Zillow last checked:

    Listing updated:

    Listed by:

    Courtney Stach 630-209-1115,

    Compass

    Bought with:

    Jan Morel

    @properties Christie's International Real Estate

    Source: MRED as distributed by MLS GRID,MLS#: 12336481MLS Logo

    Facts & features

    Interior

    Bedrooms & bathrooms
    • Bedrooms: 5
    • Bathrooms: 5
    • Full bathrooms: 4
    • 1/2 bathrooms: 1
    Rooms
    • Room types: Bedroom 5, Study, Theatre Room, Foyer, Utility Room-Lower Level, Walk In Closet, Recreation Room, Exercise Room
    Primary bedroom
    • Features: Flooring (Hardwood), Window Treatments (Blinds), Bathroom (Full, Double Sink, Tub & Separate Shwr)
    • Level: Second
    • Area: 320 Square Feet
    • Dimensions: 16X20
    Bedroom 2
    • Features: Flooring (Carpet), Window Treatments (Blinds)
    • Level: Second
    • Area: 168 Square Feet
    • Dimensions: 12X14
    Bedroom 3
    • Features: Flooring (Carpet), Window Treatments (Blinds)
    • Level: Second
    • Area: 169 Square Feet
    • Dimensions: 13X13
    Bedroom 4
    • Features: Flooring (Carpet), Window Treatments (Curtains/Drapes)
    • Level: Second
    • Area: 154 Square Feet
    • Dimensions: 14X11
    Bedroom 5
    • Features: Flooring (Carpet), Window Treatments (Curtains/Drapes)
    • Level: Basement
    • Area: 120 Square Feet
    • Dimensions: 10X12
    Dining room
    • Features: Flooring (Hardwood), Window Treatments (Display Window(s))
    • Level: Main
    • Area: 195 Square Feet
    • Dimensions: 13X15
    Exercise room
    • Features: Flooring (Carpet)
    • Level: Basement
    • Area: 192 Square Feet
    • Dimensions: 12X16
    Family room
    • Features: Flooring (Hardwood), Window Treatments (Curtains/Drapes)
    • Level: Main
    • Area: 414 Square Feet
    • Dimensions: 18X23
    Foyer
    • Features: Flooring (Hardwood)
    • Level: Main
    • Area: 368 Square Feet
    • Dimensions: 16X23
    Kitchen
    • Features: Kitchen (Island, Pantry-Butler, Pantry-Closet, Granite Counters), Flooring (Hardwood)
    • Level: Main
    • Area: 416 Square Feet
    • Dimensions: 16X26
    Laundry
    • Features: Flooring (Hardwood)
    • Level: Main
    • Area: 66 Square Feet
    • Dimensions: 6X11
    Living room
    • Features: Flooring (Hardwood), Window Treatments (Display Window(s))
    • Level: Main
    • Area: 132 Square Feet
    • Dimensions: 11X12
    Recreation room
    • Features: Flooring (Carpet)
    • Level: Basement
    • Area: 288 Square Feet
    • Dimensions: 16X18
    Study
    • Features: Flooring (Hardwood)
    • Level: Second
    • Area: 66 Square Feet
    • Dimensions: 6X11
    Other
    • Features: Flooring (Carpet)
    • Level: Basement
    • Area: 288 Square Feet
    • Dimensions: 16X18
    Other
    • Features: Flooring (Other)
    • Level: Basement
    • Area: 99 Square Feet
    • Dimensions: 9X11
    Walk in closet
    • Features: Flooring (Hardwood)
    • Level: Second
    • Area: 66 Square Feet
    • Dimensions: 6X11
    Heating
    • Natural Gas
    Cooling
    • Central Air
    Appliances
    • Included: Range, Microwave, Dishwasher, High End Refrigerator, Washer, Dryer, Disposal, Stainless Steel Appliance(s), Range Hood, Humidifier, Multiple Water Heaters
    • Laundry: Upper Level
    Features
    • Cathedral Ceiling(s), Built-in Features, Walk-In Closet(s), High Ceilings, Coffered Ceiling(s), Beamed Ceilings, Open Floorplan, Special Millwork, Granite Counters, Separate Dining Room, Pantry
    • Flooring: Hardwood, Carpet
    • Windows: Skylight(s), Drapes
    • Basement: Finished,Egress Window,9 ft + pour,Rec/Family Area,Storage Space,Daylight,Full
    • Attic: Pull Down Stair
    • Number of fireplaces: 1
    • Fireplace features: Wood Burning, Gas Starter, Family Room
    Interior area
    • Total structure area: 0
    • Total interior livable area: 3,472 sqft

    Property

    Parking
    • Total spaces: 4
    • Parking features: Asphalt, Garage Door Opener, On Site, Garage Owned, Detached, Driveway, Owned, Garage
    • Garage spaces: 2
    • Has uncovered spaces: Yes
    Accessibility
    • Accessibility features: No Disability Access
    Features
    • Stories: 2
    • Patio & porch: Patio
    Lot
    • Size: 9,000 Square Feet
    • Dimensions: 60 X 150
    Details
    • Parcel number: 0910217033
    • Special conditions: Home Warranty
    • Other equipment: TV-Cable, Ceiling Fan(s), Sump Pump

    Construction

    Type & style
    • Home type: SingleFamily
    • Property subtype: Single Family Residence
    Materials
    • Cedar, Frame, Stone
    • Foundation: Concrete Perimeter
    • Roof: Asphalt
    Condition
    • New construction: No
    • Year built: 2005
    Details
    • Builder model: TRADITIONAL
    • Warranty included: Yes

    Utilities & green energy

    • Electric: Circuit Breakers
    • Sewer: Public Sewer
    • Water: Lake Michigan

    Community & HOA

    Community
    • Features: Park, Pool, Tennis Court(s)
    • Security: Carbon Monoxide Detector(s)
    HOA
    • Services included: None
    Location
    • Region: Clarendon Hills

    Financial & listing details

    • Price per square foot: $468/sqft
    • Tax assessed value: $461,760
    • Annual tax amount: $25,293
    • Date on market: 4/12/2025
    • Listing terms: Conventional
    • Ownership: Fee Simple

    Price history

    DateEventPrice
    6/11/2025Sold$1,625,000+8.4%$468/sqft
    Source: MRED as distributed by MLS GRID #12336481 Report a problem
    4/15/2025Contingent$1,499,000$432/sqft
    Source: MRED as distributed by MLS GRID #12336481 Report a problem
    4/12/2025Listed for sale$1,499,000+9.8%$432/sqft
    Source: MRED as distributed by MLS GRID #12336481 Report a problem
    8/19/2005Sold$1,365,000+228.9%$393/sqft
    Source: Public Record Report a problem
    5/27/2004Sold$415,000+111.7%$120/sqft
    Source: Public Record Report a problem
    7/23/1999Sold$196,000-13.5%$56/sqft
    Source: Public Record Report a problem
    10/6/1997Sold$226,500$65/sqft
    Source: Public Record Report a problem

    Public tax history

    YearProperty taxesTax assessment
    2024$26,956 +6.6%$461,760 +8.8%
    2023$25,293 +3.5%$424,490 +2.1%
    2022$24,437 +3.1%$415,770 +1.2%
    2021$23,693 +2%$411,040 +2%
    2020$23,227 +0.4%$402,900
    2019$23,127 +0.5%--
    2018$23,017 +5.4%$398,220 +3.9%
    2017$21,846 +2.9%$383,200 +4.8%
    2016$21,230 +0.6%$365,720 +6.3%
    2015$21,097 +8.8%$344,080 +13%
    2014$19,388 +1.8%$304,550 +0.5%
    2013$19,047 +8.3%$303,120 +4.2%
    2012$17,586 +4.8%$290,810 -6.1%
    2011$16,786 +4.5%$309,700 -5.7%
    2010$16,061 +3.9%$328,330 -5.8%
    2009$15,451 +1.7%$348,510
    2008$15,190 +2.9%$348,510 +5.9%
    2007$14,760 +8.2%$329,090 +12.7%
    2006$13,646 +86.3%$291,960 +377.4%
    2005$7,323 +46.5%$61,150 -37.4%
    2004$5,000 -1.2%$97,760 -1.2%
    2003$5,060 +12.6%$98,910 +18.7%
    2002$4,494 +10.1%$83,350 +6.8%
    2001$4,083 +5%$78,070 +7.6%
    2000$3,890 $72,570
    Find assessor info on the county website

    Neighborhood: 60514

    Nearby schools

    GreatSchools rating
    Schools provided by the listing agent
    • Elementary: Prospect Elementary School
    • Middle: Clarendon Hills Middle School
    • High: Hinsdale Central High School
    • District: 181

    Source: MRED as distributed by MLS GRID. This data may not be complete. We recommend contacting the local school district to confirm school assignments for this home.

    Get a cash offer in 3 minutes
    Find out how much your home could sell for in as little as 3 minutes with a no-obligation cash offer.
    Estimated market value
    $1,698,800
    Get a cash offer in 3 minutes
    Find out how much your home could sell for in as little as 3 minutes with a no-obligation cash offer.
    Estimated market value
    $1,698,800