Skip main navigation
Off market
  • $275,100

    12 Wyandotte Ave W, Big Stone Gap, VA 24219

    3beds
    2,706sqft
    Single Family Residence, Residential
    Built in 1890
    -- sqft lot
    $275,100 Zestimate®
    $102/sqft
    $2,444 Estimated rent

    Home value

    $275,100

    $253,000 - $300,000

    $2,444/mo

    Zestimate® history
    Loading
    Loading...

    Owner options

    List your home for rent

    $2,444/mo

    Rent Zestimate®

    Find your next renter with Zillow Rental Manager. Plus, with online applications, you can quickly screen prospective tenants – for free.

    Learn more

    $2,444/mo

    Rent Zestimate®

    Refinance and save

    $1,626/mo

    Est. payment

    Refinancing to a lower rate could help reduce your monthly payments and save thousands over the life of the loan.

    See today's rates

    $1,626/mo

    Est. payment

    Explore your selling options

    Work with a Zillow partner agent

    Leverage their expertise and Zillow's premium Showcase listings to get your home seen by more buyers.

    Get started

    List with your own agent

    Get your home in front of millions of buyers by listing it on Zillow.

    Learn how to do it

    Sell it yourself

    Take full control of how buyers see your home on Zillow by listing For Sale by Owner (FSBO).

    List your home

    What's special

    Grand hallwayFormal diningEnclosed toilet areaStorage buildingSpacious backyardMaster bedroomSliding doors

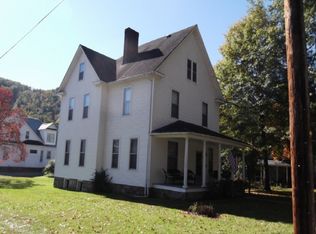
    NEW PRICE! Such a grand opportunity to own an exquisite historical home centrally located in the heart of Big Stone Gap, Virginia! This beautiful home dates back to 1890 featuring intricate woodwork throughout, hardwood floors, gorgeous crown molding, decorative trim, elegant mantles at fireplaces, a rich and captivating staircase and uniquely designed wooden ceilings in the spacious Kitchen. Including a formal Living Room and Den with gas logs, formal Dining, Laundry/half Bath access near Kitchen. On the second floor you will find the grand hallway, Master Bedroom and Bath, including 2 pedestal sinks, shower, jacuzzi tub, enclosed toilet area, spacious closet and sliding doors with mirrors. 2 additional Bedrooms, one featuring gas logs. Another full Bath with a clawfoot tub. On the exterior, you will find a front and side porch, a spacious backyard and storage building, concrete strips for parking, and beautifully blooming landscaping. This alluring home awaits your personal touch! Contact your preferred Realtor today to schedule your private showing.

    This property is not currently displayed as for sale or rent on Zillow. This may be different from what's on other websites or public sources.
    Zillow last checked:

    Listing updated:

    Listed by:

    Misty McGee 423-292-6378,

    Weichert Realtors Saxon Clark KPT

    Bought with:

    Linda Wampler, 0225036315

    Lonesome Pine Realty

    Source: TVRMLS,MLS#: 9950922

    Facts & features

    Interior

    Bedrooms & bathrooms
    • Bedrooms: 3
    • Bathrooms: 3
    • Full bathrooms: 2
    • 1/2 bathrooms: 1
    Heating
    • Heat Pump
    Cooling
    • Heat Pump
    Appliances
    • Included: Dishwasher, Dryer, Gas Range, Microwave, Refrigerator, Washer, See Remarks
    • Laundry: Electric Dryer Hookup, Washer Hookup
    Features
    • Eat-in Kitchen, Pantry, Remodeled, Soaking Tub, Solid Surface Counters, See Remarks
    • Flooring: Hardwood, Laminate, Vinyl, See Remarks
    • Windows: Double Pane Windows, Window Treatment-Some
    • Has fireplace: Yes
    • Fireplace features: Den, Gas Log, Living Room, Other, See Remarks
    Interior area
    • Total structure area: 2,706
    • Total interior livable area: 2,706 sqft
    • Finished area below ground: 0

    Property

    Parking
    • Parking features: Unpaved, Deeded, Driveway, Concrete, Gravel
    • Has uncovered spaces: Yes
    Features
    • Levels: Two
    • Stories: 2
    • Patio & porch: Front Porch, Side Porch, See Remarks
    • Exterior features: See Remarks
    • Fencing: Back Yard
    Lot
    • Topography: Level, See Remarks
    Details
    • Additional structures: Outbuilding, Storage
    • Parcel number: 000788
    • Zoning: TBD

    Construction

    Type & style
    • Home type: SingleFamily
    • Architectural style: Victorian,See Remarks
    • Property subtype: Single Family Residence, Residential
    Materials
    • Stone, Vinyl Siding, Other, See Remarks, Plaster
    • Foundation: Stone
    • Roof: Shingle
    Condition
    • Updated/Remodeled,Average
    • New construction: No
    • Year built: 1890

    Utilities & green energy

    • Sewer: Public Sewer
    • Water: Public

    Community & HOA

    Community
    • Features: Sidewalks
    • Security: Smoke Detector(s)
    • Subdivision: Not In Subdivision
    HOA
    • Has HOA: No
    • Amenities included: Landscaping
    Location
    • Region: Big Stone Gap

    Financial & listing details

    • Price per square foot: $102/sqft
    • Tax assessed value: $204,500
    • Annual tax amount: $1,411
    • Date on market: 4/22/2023
    • Listing terms: Cash,Conventional,FHA,USDA Loan,VA Loan,Other

    Price history

    DateEventPrice
    7/21/2023Sold$223,000-20.4%$82/sqft
    Source: TVRMLS #9950922 Report a problem
    6/4/2023Contingent$280,000$103/sqft
    Source: TVRMLS #9950922 Report a problem
    5/30/2023Price change$280,000-5.1%$103/sqft
    Source: TVRMLS #9950922 Report a problem
    5/5/2023Price change$295,000-9.2%$109/sqft
    Source: TVRMLS #9950922 Report a problem
    4/22/2023Listed for sale$325,000+93.5%$120/sqft
    Source: TVRMLS #9950922 Report a problem
    10/1/2010Sold$168,000+101.9%$62/sqft
    Source: Public Record Report a problem
    6/10/2009Sold$83,224$31/sqft
    Source: Public Record Report a problem

    Public tax history

    YearProperty taxesTax assessment
    2025$1,411 $204,500
    2024$1,411 +14.6%$204,500 +14.6%
    2023$1,232 $178,500
    2022$1,232 +13.8%$178,500 +13.8%
    2021$1,083 $156,900
    2020$1,083 $156,900
    2019$1,083 $156,900
    2018-- $156,900
    2017$973 $156,900 +2.5%
    2016$973 +6%$153,000
    2015$918 +100%$153,000 +65.2%
    2010$459 $92,600
    Find assessor info on the county website

    Neighborhood: 24219

    Nearby schools

    GreatSchools rating
    Schools provided by the listing agent
    • Elementary: Union
    • Middle: Union
    • High: Union

    Source: TVRMLS. This data may not be complete. We recommend contacting the local school district to confirm school assignments for this home.

    Get pre-qualified for a loan
    At Zillow Home Loans, we can pre-qualify you in as little as 5 minutes with no impact to your credit score.

    An equal housing lender. NMLS #10287.
