Skip main navigation
Off market
  • $596,800

    12 Wynwood Dr, Pemberton, NJ 08068

    4beds
    2,837sqft
    Single Family Residence
    Built in 1971
    0.67 Acres Lot
    $596,800 Zestimate®
    $210/sqft
    $3,720 Estimated rent

    Home value

    $596,800

    $537,000 - $656,000

    $3,720/mo

    Zestimate® history
    Loading
    Loading...

    Owner options

    List your home for rent

    $3,720/mo

    Rent Zestimate®

    Find your next renter with Zillow Rental Manager. Plus, with online applications, you can quickly screen prospective tenants – for free.

    Learn more

    $3,720/mo

    Rent Zestimate®

    Refinance and save

    $4,182/mo

    Est. payment

    Refinancing to a lower rate could help reduce your monthly payments and save thousands over the life of the loan.

    See today's rates

    $4,182/mo

    Est. payment

    Explore your selling options

    Work with a Zillow partner agent

    Leverage their expertise and Zillow's premium Showcase listings to get your home seen by more buyers.

    Get started

    List with your own agent

    Get your home in front of millions of buyers by listing it on Zillow.

    Learn how to do it

    Sell it yourself

    Take full control of how buyers see your home on Zillow by listing For Sale by Owner (FSBO).

    List your home

    What's special

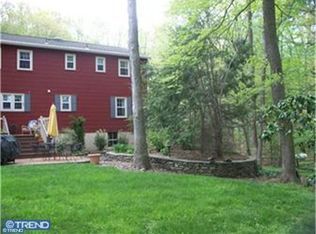
    Welcome to this immaculately kept 4 bedroom, 3 full bath custom built colonial situated on over .67 acres of professional landscaped grounds on a private street in a desirable neighborhood of Springfield Township. As you enter the foyer, you will notice the hardwood floors throughout. This home features a formal living room, substantial sized dining room and a large eat-in kitchen with center island, granite countertops, pantry, Jenn Air appliances, and glass tile backsplash. Open to the kitchen, is a the family room with ceiling fan, skylights, and a Vermont casting wood burning stove surrounded by exposed brick. There is a first floor bedroom with a nearby newly renovated full bath consisting of Calcutta marble tiles, an oversized stand-up shower stall, new vanity and granite countertop. From the family room there are double french doors that lead to a 23X12 sunroom with travertine stone tile, surrounded by oversized windows with amazing views of the private backyard. Sit on the back deck or newly installed paver patio and enjoy the tranquil park like setting of the fenced yard with raised landscaping beds, mature trees, and stone landscaping walls. A wood staircase leads you to the second floor that offers 3 spacious bedrooms, including a master bedroom suite with crown molding, ceiling fan, a dressing room with double closets and a full bath with a stand-up shower stall. The other 2 bedrooms are very spacious, including one with a walk-in closet and stairs leading you to a walk up attic. The hall bath has been recently updated with ceramic tile floors, new vanity with granite top, and a tub and shower. Some additional features of this amazing home are an indoor sprinkler system, upgraded lighting, a newer two-zoned heating system, New Hot Tub, full walk-out basement, and an oversized 2 car-garage. This home is conveniently located with easy access to the Joint Base, Routes 206, 537, and Route 38. Springfield Elementary and Northern Burlington High School.

    This property is off market, which means it's not currently listed for sale or rent on Zillow. This may be different from what's available on other websites or public sources.

    Zillow last checked:

    Listing updated:

    Listed by:

    David Schiavone 609-731-1244,

    CB Schiavone & Associates

    Bought with:

    David Schiavone, 9588811

    CB Schiavone & Associates

    Source: Bright MLS,MLS#: NJBL2024320MLS Logo

    Facts & features

    Interior

    Bedrooms & bathrooms
    • Bedrooms: 4
    • Bathrooms: 3
    • Full bathrooms: 3
    • Main level bathrooms: 1
    • Main level bedrooms: 1
    Rooms
    • Room types: Living Room, Dining Room, Primary Bedroom, Bedroom 2, Bedroom 3, Kitchen, Family Room, Sun/Florida Room, Laundry, Additional Bedroom
    Basement
    • Area: 0
    Heating
    • Baseboard, Oil
    Cooling
    • Central Air, Electric
    Appliances
    • Included: Electric Water Heater
    • Laundry: Laundry Room
    Features
    • Attic, Breakfast Area, Ceiling Fan(s), Combination Kitchen/Living, Crown Molding, Entry Level Bedroom, Floor Plan - Traditional, Eat-in Kitchen, Recessed Lighting, Bathroom - Stall Shower, Walk-In Closet(s)
    • Flooring: Carpet, Wood
    • Basement: Full
    • Number of fireplaces: 1
    • Fireplace features: Wood Burning, Flue for Stove, Brick
    Interior area
    • Total structure area: 2,837
    • Total interior livable area: 2,837 sqft
    • Finished area above ground: 2,837
    • Finished area below ground: 0

    Property

    Parking
    • Total spaces: 6
    • Parking features: Garage Faces Front, Inside Entrance, Garage Door Opener, Attached, Driveway
    • Attached garage spaces: 2
    • Uncovered spaces: 4
    Accessibility
    • Accessibility features: None
    Features
    • Levels: Two
    • Stories: 2
    • Exterior features: Lighting, Street Lights
    • Pool features: None
    • Has spa: Yes
    • Spa features: Hot Tub
    • Fencing: Back Yard
    Lot
    • Size: 0.67 Acres
    • Features: Wooded, Private, Rear Yard, SideYard(s), Front Yard, Landscaped
    Details
    • Additional structures: Above Grade, Below Grade
    • Parcel number: 3401201 0100008
    • Zoning: AR3
    • Special conditions: Standard

    Construction

    Type & style
    • Home type: SingleFamily
    • Architectural style: Cape Cod,Colonial
    • Property subtype: Single Family Residence
    Materials
    • Vinyl Siding
    • Foundation: Concrete Perimeter
    Condition
    • New construction: No
    • Year built: 1971

    Utilities & green energy

    • Sewer: On Site Septic
    • Water: Well

    Community & HOA

    Community
    • Subdivision: None Available
    HOA
    • Has HOA: No
    Location
    • Region: Pemberton
    • Municipality: SPRINGFIELD TWP

    Financial & listing details

    • Price per square foot: $210/sqft
    • Tax assessed value: $311,700
    • Annual tax amount: $9,322
    • Date on market: 5/11/2022
    • Listing agreement: Exclusive Right To Sell
    • Inclusions: Washer, Dryer And Refrigerator Are As-is
    • Ownership: Fee Simple

    Price history

    DateEventPrice
    7/7/2022Sold$510,000+4.1%$180/sqft
    Source: Bright MLS #NJBL2024320 Report a problem
    5/12/2022Contingent$489,900$173/sqft
    Source: Bright MLS #NJBL2024320 Report a problem
    5/11/2022Listed for sale$489,900$173/sqft
    Source: Bright MLS #NJBL2024320 Report a problem

    Public tax history

    Tax history is unavailable.

    Neighborhood: 08068

    Nearby schools

    GreatSchools rating
    Schools provided by the listing agent
    • Elementary: Springfield Township E.s.
    • Middle: Northern Burl. Co. Reg. Jr. M.s.
    • High: North Burlington Regional H.s.
    • District: Springfield Township

    Source: Bright MLS. This data may not be complete. We recommend contacting the local school district to confirm school assignments for this home.

    Get a cash offer in 3 minutes
    Find out how much your home could sell for in as little as 3 minutes with a no-obligation cash offer.
    Estimated market value
    $596,800
    Get a cash offer in 3 minutes
    Find out how much your home could sell for in as little as 3 minutes with a no-obligation cash offer.
    Estimated market value
    $596,800