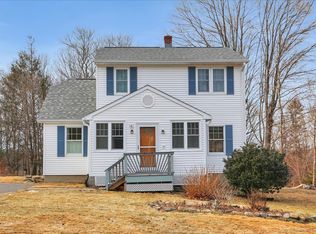
Picture-perfect and completely updated, this classic New England Cape delivers far more than its footprint suggests. A paver walkway, lamppost, and lush hosta gardens frame a storybook exterior with black shutters and stone front steps - genuine curb appeal on one of Middlebury's most established streets. Inside, the open floor plan connects a sun-filled living area to a fully renovated kitchen featuring a quartz-topped center island with seating, two-tone cabinetry with brass hardware, stainless appliances, and a wall of windows overlooking the green backdrop beyond. Crown molding, designer lighting, and thoughtful finishes carry throughout - every detail has been done, so you simply move in. Two bedrooms and a full bath complete this efficient, light-filled layout. Steps from the Middlebury Greenway Trail with easy Route 64 and I-84 access, and served by the award-winning Region 15 school district. A turnkey Connecticut gem.
Sold for $325,000
Zillow last checked:
Listing updated:
Bought with:
Debbie Lupo, RES.0824757
Regency Real Estate, LLC
Source: Smart MLS,MLS#: 24113785
Price history
| Date | Event | Price |
|---|---|---|
| 10/6/2026 | Sold | $325,000-4.4%$389/sqft |
Source:  Smart MLS #24113785 Report a problem Smart MLS #24113785 Report a problem | ||
| 8/1/2026 | Listed for sale | $339,900+25%$407/sqft |
Source: Smart MLS #24113785 Report a problem | ||
| 8/17/2021 | Sold | $272,000-2.5%$325/sqft |
Source: Smart MLS #170421175 Report a problem | ||
| 7/19/2021 | Contingent | $279,000$334/sqft |
Source: Smart MLS #170421175 Report a problem | ||
| 7/19/2021 | Listed for sale | $279,000+69.2%$334/sqft |
Source: Smart MLS #170421175 Report a problem | ||
| 6/19/2011 | Listing removed | $1,350$2/sqft |
Source: William Raveis Real Estate #F985195 Report a problem | ||
| 6/17/2011 | Listed for rent | $1,350$2/sqft |
Source: William Raveis Real Estate #F985195 Report a problem | ||
| 10/1/2002 | Sold | $164,900+44%$197/sqft |
Source: Smart MLS #W1007906 Report a problem | ||
| 8/14/1998 | Sold | $114,500+9%$137/sqft |
Source: Public Record Report a problem | ||
| 7/12/1993 | Sold | $105,000$126/sqft |
Source: Public Record Report a problem | ||
Sell for more on Zillow
Get a Zillow Showcase℠ listing at no additional cost and you could sell for .
$325,100
2% more
+$6,502
With Zillow Showcase(estimated)
$331,602
