Very well maintained-neat and clean, charming home. Enjoy the peace and privacy of this 2-bedroom, 1.5-bath home located on a quiet dead-end street, offering a welcoming front porch and an inviting open-concept main level with vaulted ceilings. The spacious living room features an electric fireplace and flows into the large kitchen with hardwood flooring, dining area, and custom cabinetry, stove, refrigerator, dishwasher, and microwave included. Both bedrooms feature vaulted ceilings, with the primary bedroom offering a sliding glass door to deck. partially finished lower level provides additional flexible living space, including a bonus room ideal for a playroom, craft room, office, or hobby area, along with a convenient half bath and laundry area with washer and dryer included. Step outside to enjoy the deck, patio, private backyard, and oversized 2-car garage featuring an epoxy floor. A Generac whole-house generator adds peace of mind and convenience. This well-cared-for home offers comfortable living, great outdoor space, and a quiet setting. Boiler (2018) water heater (2018)
Contingent
$199,900
12 Yardley Dr, Spring Valley, IL 61362
2beds
980sqft
Single Family Residence
Built in 1977
0.26 Acres Lot
$-- Zestimate®
$204/sqft
$-- HOA
What's special
- --
- 28
- views
- 0
- saves
Zillow last checked:
Listing updated:
Listed by:
Janet Benvenutti 815-228-1088,
Coldwell Banker Today's,
Christine Hopps 815-252-5273,
Coldwell Banker Today's
Source: MRED as distributed by MLS GRID,MLS#: 12728871
Facts & features
Interior
Bedrooms & bathrooms
- Bedrooms: 2
- Bathrooms: 2
- Full bathrooms: 1
- 1/2 bathrooms: 1
Rooms
- Room types: Bonus Room
Primary bedroom
- Features: Flooring (Carpet)
- Level: Main
- Area: 143 Square Feet
- Dimensions: 11X13
Bedroom 2
- Features: Flooring (Carpet)
- Level: Main
- Area: 130 Square Feet
- Dimensions: 10X13
Bonus room
- Features: Flooring (Carpet)
- Level: Basement
- Area: 180 Square Feet
- Dimensions: 12X15
Kitchen
- Features: Kitchen (Custom Cabinetry), Flooring (Hardwood)
- Level: Main
- Area: 210 Square Feet
- Dimensions: 10X21
Living room
- Features: Flooring (Carpet)
- Level: Main
- Area: 300 Square Feet
- Dimensions: 15X20
Heating
- Natural Gas, Steam
Cooling
- Central Air
Appliances
- Included: Range, Microwave, Dishwasher, Refrigerator, Washer, Dryer
- Laundry: In Unit
Features
- Vaulted Ceiling(s), Cathedral Ceiling(s), 1st Floor Bedroom, 1st Floor Full Bath, Open Floorplan
- Flooring: Hardwood
- Basement: Partially Finished,Full
- Attic: Unfinished
- Number of fireplaces: 1
- Fireplace features: Electric, Living Room
Interior area
- Total structure area: 0
- Total interior livable area: 980 sqft
Property
Parking
- Total spaces: 6
- Parking features: Concrete, Garage Door Opener, Yes, Garage Owned, Detached, Driveway, Owned, Garage
- Garage spaces: 2
- Has uncovered spaces: Yes
Accessibility
- Accessibility features: No Disability Access
Features
- Stories: 1
- Patio & porch: Deck, Patio, Porch
Lot
- Size: 0.26 Acres
- Dimensions: 69.2x135.3x100x143
- Features: Irregular Lot
Details
- Parcel number: 1833102005
- Special conditions: None
Construction
Type & style
- Home type: SingleFamily
- Architectural style: Ranch
- Property subtype: Single Family Residence
Materials
- Fiber Cement
- Foundation: Concrete Perimeter
- Roof: Asphalt
Condition
- New construction: No
- Year built: 1977
Utilities & green energy
- Electric: Circuit Breakers
- Sewer: Public Sewer
- Water: Public
Community & HOA
Community
- Features: Park, Pool, Tennis Court(s), Street Lights, Street Paved
HOA
- Services included: None
Location
- Region: Spring Valley
Financial & listing details
- Price per square foot: $204/sqft
- Tax assessed value: $134,850
- Date on market: 8/10/2026
- Ownership: Fee Simple
Estimated market value
Not available
Estimated sales range
Not available
Not available
Price history
Price history is unavailable.
Public tax history
| Year | Property taxes | Tax assessment |
|---|---|---|
| 2024 | -- | $44,950 +6.6% |
| 2023 | -- | $42,151 +8.4% |
| 2022 | -- | $38,881 +5.9% |
| 2021 | -- | $36,701 +4.2% |
| 2020 | -- | $35,236 +2.2% |
| 2019 | -- | $34,474 +2.7% |
| 2018 | -- | $33,574 +2.1% |
| 2017 | -- | $32,880 +0.8% |
| 2016 | -- | $32,622 -0.3% |
| 2015 | -- | $32,736 |
| 2014 | -- | $32,736 -4.2% |
| 2013 | -- | $34,178 -0.8% |
| 2012 | -- | $34,454 -3.5% |
| 2011 | -- | $35,715 -1.6% |
| 2010 | -- | $36,292 -1.7% |
| 2009 | -- | $36,923 +5.3% |
| 2008 | -- | $35,055 |
Find assessor info on the county website
Monthly payment
Est. payment
Payment breakdown
Explore the cost of this home by adjusting the details. Changes won't be saved.Climate risks
Neighborhood: 61362
Nearby schools
Schools provided by the listing agent
- Elementary: John F Kennedy Elementary School
- Middle: John F Kennedy Elementary School
- High: Hall High School
- District: 99
Source: MRED as distributed by MLS GRID. This data may not be complete. We recommend contacting the local school district to confirm school assignments for this home.

Similar homes
- $265,0002 bd2 ba1.1k sqft205 Oak St, Spring Valley, IL 61362Active
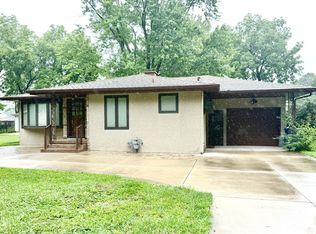 MLS ID #12722646, Wendy Fulmer, Coldwell Banker Today's. MRED as distributed by MLS GRID
 - $--3 bd1 ba1.3k sqft129 W Minnesota St, Spring Valley, IL 61362Auction
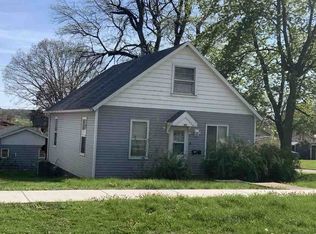 ServiceLink Auction
 - $115,0003 bd2 ba1.1k sqft518 W Saint Paul St, Spring Valley, IL 61362Active
 MLS ID #12677405, Brandi Kunkel, Local Realty Group, Inc.. MRED as distributed by MLS GRID
 - $200,0003 bd1 ba1.3k sqft306 Shooting Park Rd, Peru, IL 61354New
 MLS ID #12745614, Andrea Greenwalt, ABR,AHWD,CRS,e-PRO,GRI,PSA,SFR,SRES,SRS, Dickerson & Nieman Realtors - Peru. MRED as distributed by MLS GRID
