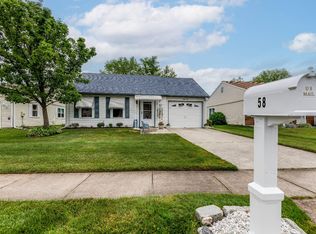
MOTIVATED SELLER!!! Welcome to this beautiful, popular, Expanded Haverford home. You will enjoy relaxing on the Covered Front Porch in balmy weather. The awesome rehabbing updates were done in 2023. This beautiful home reeks of Luxury!! As you enter this delightful home, notice the Open Floor Plan Concept in the Living/Dining Rooms leading to the State of the Art, amazing Kitchen. You will enjoy the oversized Island with Quartz Countertop which will come in handy for entertaining and every day use. The Deluxe Newer Cabinetry, Newer LG Stainless Steel appliances, Custom Range Hood will be enjoyed by the lucky resident Chef. The Oversized Island also houses a convenient Wine Fridge and Built-In Microwave. The Newer Flooring in the Living/Dining Rooms & Kitchen are Luxury Vinyl Plank. Steps away, the added Sunroom has Custom Brick Flooring and picturesque views of nature enjoying the birds, bees and landscaping. You will also enjoy the Patio off of the Sunroom for relaxation or those barbecues entertaining friends and family. The Primary Bedroom Ensuite is very spacious w/Walk-In Closet. The adjoining EnSuite Bathroom has been redone beautifully with gorgeous Newer Ceramic Tile Flooring, magnificent Newer Shower Ceramic Tile w/Custom Newer Shower Door, and Stunning Newer Vanity w/Elegant Faucets & Hardware. The Newer Ritsy Hall Bath has also been beautifully redone. You'll enjoy this Deluxe Bathroom tremendously. It's conveniently located next to Bedroom 2 for Overnight Guests (Bedroom 2 is currently being used by Owner for packing to move. But, you can over look that part and notice the ample size for the future use as a Bedroom, Office or for Crafting/Hobbies). There's also Newer Recessed Lighting throughout this special home, Newer Baseboard Heaters throughout, and, Newer Efficient Washer & Dryer. There's also PPA Solar Tesla - Heat for your electric efficiency based on kilowatt usage which can be transferred to the new Owner(s) after a credit check is successfully completed. This is the "Special" beautiful home you've been waiting for!! This delightful home is being sold "As Is". LeisureTowne is a desirable 55+ Active Adult Community. There's so much to do including over 50 Clubs, 2 Exterior Heated Pools, Tennis Courts, Pickleball Courts, Bocce, Golf Putting Green, Golf Driving Range, Shuffleboard, Parks, Lakes, Picnic Areas, 4 Clubhouses and bus service for shopping and trips. Or, just relax and be "LEISURE". Check LeisureTowne's website to view the Bylaws and Covenants.
Sold for $378,000
Zillow last checked:
Listing updated:
Bought with:
Carlene Kurtz, 1751087
Coldwell Banker Realty
Source: Bright MLS,MLS#: NJBL2091466
Price history
| Date | Event | Price |
|---|---|---|
| 11/14/2025 | Sold | $378,000-3.1%$242/sqft |
Source:  Bright MLS #NJBL2091466 Report a problem Bright MLS #NJBL2091466 Report a problem | ||
| 10/6/2025 | Pending sale | $389,950$250/sqft |
Source: Bright MLS #NJBL2091466 Report a problem | ||
| 10/2/2025 | Contingent | $389,950$250/sqft |
Source: Bright MLS #NJBL2091466 Report a problem | ||
| 8/26/2025 | Price change | $389,950-4.9%$250/sqft |
Source: Bright MLS #NJBL2091466 Report a problem | ||
| 7/27/2025 | Price change | $409,950+0%$263/sqft |
Source: Bright MLS #NJBL2091466 Report a problem | ||
| 7/15/2025 | Listed for sale | $409,905+2.5%$263/sqft |
Source: Bright MLS #NJBL2091466 Report a problem | ||
| 8/25/2023 | Sold | $399,900$256/sqft |
Source: Bright MLS #NJBL2049952 Report a problem | ||
| 8/3/2023 | Pending sale | $399,900$256/sqft |
Source: Berkshire Hathaway HomeServices Fox & Roach, REALTORS #NJBL2049952 Report a problem | ||
| 8/3/2023 | Contingent | $399,900$256/sqft |
Source: Bright MLS #NJBL2049952 Report a problem | ||
| 7/17/2023 | Listed for sale | $399,900+83.4%$256/sqft |
Source: Bright MLS #NJBL2049952 Report a problem | ||
| 4/17/2023 | Sold | $218,000-7%$140/sqft |
Source: Bright MLS #NJBL2037972 Report a problem | ||
| 3/29/2023 | Pending sale | $234,500$150/sqft |
Source: Bright MLS #NJBL2037972 Report a problem | ||
| 3/23/2023 | Contingent | $234,500$150/sqft |
Source: Bright MLS #NJBL2037972 Report a problem | ||
| 3/6/2023 | Price change | $234,500-0.2%$150/sqft |
Source: Bright MLS #NJBL2037972 Report a problem | ||
| 1/26/2023 | Price change | $234,900-4.1%$151/sqft |
Source: Bright MLS #NJBL2037972 Report a problem | ||
| 12/13/2022 | Price change | $244,900-2%$157/sqft |
Source: Bright MLS #NJBL2037972 Report a problem | ||
| 12/1/2022 | Listed for sale | $249,900+96%$160/sqft |
Source: Bright MLS #NJBL2037972 Report a problem | ||
| 1/23/2003 | Sold | $127,500+63.5%$82/sqft |
Source: Public Record Report a problem | ||
| 3/2/1994 | Sold | $78,000$50/sqft |
Source: Public Record Report a problem | ||
Nearby homes
Get a cash offer in 3 minutes
Find out how much your home could sell for in as little as 3 minutes with a no-obligation cash offer.
Estimated market value
$389,000
