Skip main navigation
Closed
  • Listing Provided by: Coldwell Banker Realty - Gundaker
    Bought with: Dielmann Sotheby's International Realty
    Price Unknown

    12 Zelkova Ct, Chesterfield, MO 63005

    4beds
    3,800sqft
    Single Family Residence
    Built in 1995
    0.6 Acres Lot
    $942,200 Zestimate®
    $--/sqft
    $5,344 Estimated rent

    Home value

    $942,200

    $895,000 - $989,000

    $5,344/mo

    Zestimate® history
    Loading
    Loading...

    Owner options

    List your home for rent

    $5,344/mo

    Rent Zestimate®

    Find your next renter with Zillow Rental Manager. Plus, with online applications, you can quickly screen prospective tenants – for free.

    Learn more

    $5,344/mo

    Rent Zestimate®

    Refinance and save

    $1,000/mo

    Est. payment

    Refinancing to a lower rate could help reduce your monthly payments and save thousands over the life of the loan.

    See today's rates

    $1,000/mo

    Est. payment

    Explore your selling options

    Work with a Zillow partner agent

    Leverage their expertise and Zillow's premium Showcase listings to get your home seen by more buyers.

    Get started

    List with your own agent

    Get your home in front of millions of buyers by listing it on Zillow.

    Learn how to do it

    Sell it yourself

    Take full control of how buyers see your home on Zillow by listing For Sale by Owner (FSBO).

    List your home

    What's special

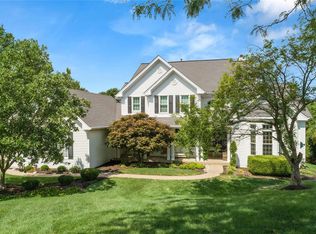
    Nestled amidst nature's beauty, this luxurious 2-story brick masterpiece redefines upscale living. Step inside and be greeted by the 2 story foyer and the timeless allure of maple hardwood floors that flow seamlessly throughout the home. As you move through the house, newer Anderson black windows frame breathtaking views of lush woods. The elegant living room showcases the coffered ceiling, quartz ledger hearth and beautiful lighting. Crafted with meticulous attention, the custom kitchen boasts quartz countertops that gleam under ambient lighting. Premium Wolf appliances and a Sub-Zero refrigerator elevate the cooking experience.The primary bedroom has custom walk in closets and a spa-like ensuite bathroom, featuring a deep soaking tub, a walk in shower, and dual vanities with modern fixtures.Three more generous bedrooms finish off this level.

    Zillow last checked:

    Listing updated:

    Listing Provided by:

    Heather Mellor 636-233-6463,

    Coldwell Banker Realty - Gundaker,

    Paige Gossett 314-570-2820,

    Coldwell Banker Realty - Gundaker

    Bought with:

    Ted Wight, 2004003371

    Dielmann Sotheby's International Realty

    Source: MARIS,MLS#: 23063491MLS LogoOriginating MLS: St. Charles County Association of REALTORS

    Facts & features

    Interior

    Bedrooms & bathrooms
    • Bedrooms: 4
    • Bathrooms: 4
    • Full bathrooms: 3
    • 1/2 bathrooms: 1
    • Main level bathrooms: 1
    Heating
    • Natural Gas, Forced Air
    Cooling
    • Central Air, Electric, Dual
    Appliances
    • Included: Dishwasher, Disposal, Dryer, ENERGY STAR Qualified Appliances, Microwave, Gas Range, Gas Oven, Refrigerator, Stainless Steel Appliance(s), Washer, Gas Water Heater
    • Laundry: Main Level
    Features
    • Kitchen Island, Custom Cabinetry, Eat-in Kitchen, Solid Surface Countertop(s), Coffered Ceiling(s), Special Millwork, Vaulted Ceiling(s), Walk-In Closet(s), Separate Dining, Double Vanity, Tub, Two Story Entrance Foyer, Entrance Foyer
    • Flooring: Hardwood
    • Doors: French Doors, Sliding Doors
    • Windows: Window Treatments, Bay Window(s), Insulated Windows, Tilt-In Windows
    • Basement: Sump Pump,Unfinished,Walk-Out Access
    • Number of fireplaces: 2
    • Fireplace features: Insert, Family Room, Living Room
    Interior area
    • Total structure area: 3,800
    • Total interior livable area: 3,800 sqft
    • Finished area above ground: 3,800

    Property

    Parking
    • Total spaces: 3
    • Parking features: Attached, Garage, Off Street
    • Attached garage spaces: 3
    Features
    • Levels: Two
    • Patio & porch: Deck, Composite
    • Exterior features: Entry Steps/Stairs
    Lot
    • Size: 0.60 Acres
    • Features: Adjoins Wooded Area, Wooded, Sprinklers In Front, Sprinklers In Rear
    Details
    • Parcel number: 19V340475
    • Special conditions: Standard

    Construction

    Type & style
    • Home type: SingleFamily
    • Architectural style: Other,Traditional
    • Property subtype: Single Family Residence
    Materials
    • Brick, Vinyl Siding
    Condition
    • Year built: 1995

    Utilities & green energy

    • Sewer: Public Sewer
    • Water: Public
    • Utilities for property: Underground Utilities, Natural Gas Available

    Community & neighborhood

    Security
    • Security features: Smoke Detector(s)
    Location
    • Region: Chesterfield
    • Subdivision: Wildhorse Village E Two

    HOA & financial

    HOA
    • HOA fee: $1,000 annually
    • Services included: Other

    Other

    Other facts
    • Listing terms: Cash,Conventional,FHA,Relocation Property
    • Ownership: Private
    • Road surface type: Concrete

    Price history

    DateEventPrice
    12/14/2023Listing removed--
    Source: Zillow Rentals Report a problem
    11/23/2023Listed for rent$5,200-10.3%$1/sqft
    Source: Zillow Rentals Report a problem
    11/23/2023Listing removed--
    Source: Zillow Rentals Report a problem
    11/21/2023Listed for rent$5,800$2/sqft
    Source: Zillow Rentals Report a problem
    11/20/2023Sold--
    Source: MARIS #23063491 Report a problem
    10/26/2023Pending sale$925,000$243/sqft
    Source: MARIS #23063491 Report a problem
    10/21/2023Listed for sale$925,000$243/sqft
    Source: MARIS #23063491 Report a problem
    10/21/2023Listing removed--
    Source: MARIS #23051486 Report a problem
    9/21/2023Price change$925,000-7.5%$243/sqft
    Source: MARIS #23051486 Report a problem
    9/7/2023Listed for sale$1,000,000+92.7%$263/sqft
    Source: MARIS #23051486 Report a problem
    10/5/2020Sold--
    Source: MARIS #20044631 Report a problem
    8/21/2020Pending sale$519,000$137/sqft
    Source: Jill Lich Realty #20044631 Report a problem
    7/31/2020Price change$519,000-5.5%$137/sqft
    Source: Jill Lich Realty #20044631 Report a problem
    7/18/2020Price change$549,000-8.3%$144/sqft
    Source: Jill Lich Realty #20044631 Report a problem
    7/9/2020Listed for sale$599,000$158/sqft
    Source: Jill Lich Realty #20044631 Report a problem
    10/18/2001Sold--
    Source: Public Record Report a problem
    8/16/2000Sold--
    Source: Public Record Report a problem

    Public tax history

    YearProperty taxesTax assessment
    2025$10,296 +30.8%$148,410 +33.8%
    2024$7,873 +2.7%$110,940 -3.5%
    2023$7,668 +11.4%$114,910 +24.1%
    2022$6,885 +0.6%$92,630 -4.9%
    2021$6,846 -7.7%$97,400 +0.5%
    2020$7,418 +5%$96,920
    2019$7,068 $96,920 +10.7%
    2018$7,068 $87,570
    2017$7,068 +2.3%$87,570 -2%
    2016$6,909 -5.8%$89,340
    2015$7,335 $89,340 +3.7%
    2014$7,335 +3.5%$86,150
    2013$7,087 $86,150 -5%
    2012-- $90,680
    2011-- $90,680 -1.8%
    2010$6,845 +5.9%$92,320
    2009$6,465 -12.7%$92,320 -13.4%
    2008$7,409 +13.5%$106,550
    2007$6,526 $106,550 +22.5%
    2006$6,526 -1.4%$86,980
    2005$6,617 +12.8%$86,980 +2.7%
    2003$5,864 +0.2%$84,680 +9.4%
    2002$5,850 +6%$77,410
    2001$5,516 $77,410

    Find assessor info on the county website

    Neighborhood: 63005

    Nearby schools

    GreatSchools rating
    Schools provided by the listing agent
    • Elementary: Chesterfield Elem.
    • Middle: Rockwood Valley Middle
    • High: Lafayette Sr. High

    Source: MARIS. This data may not be complete. We recommend contacting the local school district to confirm school assignments for this home.

    Get a cash offer in 3 minutes
    Find out how much your home could sell for in as little as 3 minutes with a no-obligation cash offer.
    Estimated market value
    $942,200
    Get a cash offer in 3 minutes
    Find out how much your home could sell for in as little as 3 minutes with a no-obligation cash offer.
    Estimated market value
    $942,200