Skip main navigation
Sold for $239,900
  • $239,900

    120 13th St, Pawnee, IL 62558

    3beds
    1,689sqft
    Single Family Residence, Residential
    Built in ----
    0.6 Acres Lot
    $258,100 Zestimate®
    $142/sqft
    $1,797 Estimated rent

    Home value

    $258,100

    $232,000 - $286,000

    $1,797/mo

    Zestimate® history
    Loading
    Loading...

    Owner options

    List your home for rent

    $1,797/mo

    Rent Zestimate®

    Find your next renter with Zillow Rental Manager. Plus, with online applications, you can quickly screen prospective tenants – for free.

    Learn more

    $1,797/mo

    Rent Zestimate®

    Refinance and save

    $1,757/mo

    Est. payment

    Refinancing to a lower rate could help reduce your monthly payments and save thousands over the life of the loan.

    See today's rates

    $1,757/mo

    Est. payment

    Explore your selling options

    Work with a Zillow partner agent

    Leverage their expertise and Zillow's premium Showcase listings to get your home seen by more buyers.

    Get started

    List with your own agent

    Get your home in front of millions of buyers by listing it on Zillow.

    Learn how to do it

    Sell it yourself

    Take full control of how buyers see your home on Zillow by listing For Sale by Owner (FSBO).

    List your home

    What's special

    Ranch-style homePartially fenced-in backyardBreakfast bar islandExpansive family roomOpen conceptQuartz countertopsNew kitchen cabinetry
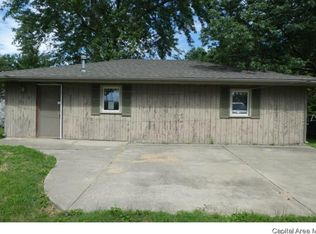
    Looking for that ranch-style home on the edge of town? Sitting on over 1/2 an acre with no front or backyard neighbors, this 3 bed 2.5 bath home has been completely remodeled in 2024. This home features new kitchen cabinetry complete with full extension, soft-close drawers, a breakfast bar island, SS appliances, a tiled backsplash, quartz countertops, & LED lighting. Main floor laundry is complete with a new stack washer/dryer. You will love the open concept as your kitchen overlooks your spacious living room. Directly connected to your living room, is your expansive family room that leads out to your back deck. Both bathrooms have been refreshed with new matching vanities and a linen closet that is perfect for any storage needs. The primary bedroom has an ensuite complete with a convenient step-in shower. Other notable improvements include all new LVP flooring & paint throughout, stylish touches such as accent walls, white trim, black interior doors, and LED light fixtures. The partial basement is a blank slate with its endless space, 1/2 bath, & secondary laundry hook-up. Outside features include an attached 2 car garage, huge partially fenced-in backyard, and a new concrete driveway. Additionally, this home had a new roof & siding installed in 2024. Home has been Pre-Inspected with repairs noted in report and comes with a 120-Day Limited Home Warranty. See disclosures for a comprehensive list of updates. This home is Broker Owned.

    Zillow last checked:

    Listing updated:

    Listed by:

    Nicholas Campo Office:217-625-4663,

    Campo Realty, Inc.

    Bought with:

    Randy Lynn, 475210544

    Craggs REALTORS, Inc.

    Source: RMLS Alliance as distributed by MLS GRID,MLS#: CA1032940MLS LogoOriginating MLS: Capital Area Association of Realtors

    Facts & features

    Interior

    Bedrooms & bathrooms
    • Bedrooms: 3
    • Bathrooms: 3
    • Full bathrooms: 2
    • 1/2 bathrooms: 1
    Bedroom 1
    • Level: Main
    • Dimensions: 12ft 0in x 14ft 11in
    Bedroom 2
    • Level: Main
    • Dimensions: 9ft 5in x 11ft 0in
    Bedroom 3
    • Level: Main
    • Dimensions: 12ft 1in x 11ft 4in
    Other
    • Level: Main
    • Dimensions: 10ft 2in x 12ft 7in
    Other
    • Area: 0
    Family room
    • Level: Main
    • Dimensions: 18ft 11in x 10ft 1in
    Kitchen
    • Level: Main
    • Dimensions: 9ft 1in x 12ft 7in
    Laundry
    • Level: Main
    Living room
    • Level: Main
    • Dimensions: 22ft 7in x 14ft 11in
    Main level
    • Area: 1689
    Heating
    • Forced Air
    Cooling
    • Central Air
    Appliances
    • Included: Dishwasher, Dryer, Microwave, Range, Refrigerator, Washer
    Features
    • Ceiling Fan(s)
    • Windows: Blinds
    • Basement: Crawl Space,Partial,Partially Finished
    • Number of fireplaces: 1
    • Fireplace features: Family Room, Decorative
    Interior area
    • Total structure area: 1,689
    • Total interior livable area: 1,689 sqft

    Property

    Parking
    • Total spaces: 2
    • Parking features: Attached
    • Attached garage spaces: 2
    • Details: Number Of Garage Remotes: 2
    Features
    • Patio & porch: Deck, Porch
    Lot
    • Size: 0.60 Acres
    • Dimensions: 100 x 258
    • Features: Level
    Details
    • Parcel number: 3607.0351013

    Construction

    Type & style
    • Home type: SingleFamily
    • Architectural style: Ranch
    • Property subtype: Single Family Residence, Residential
    Materials
    • Frame, Vinyl Siding
    • Foundation: Block
    • Roof: Shingle
    Condition
    • New construction: No
    Details
    • Warranty included: Yes

    Utilities & green energy

    • Sewer: Public Sewer
    • Water: Public

    Community & neighborhood

    Location
    • Region: Pawnee
    • Subdivision: None

    Other

    Other facts
    • Road surface type: Paved

    Price history

    DateEventPrice
    1/31/2025Sold$239,900+4.3%$142/sqft
    Source: RMLS Alliance as distributed by MLS GRID #CA1032940 Report a problem
    12/23/2024Pending sale$229,900$136/sqft
    Source: RMLS Alliance as distributed by MLS GRID #CA1032940 Report a problem
    11/22/2024Price change$229,900-4.2%$136/sqft
    Source: RMLS Alliance as distributed by MLS GRID #CA1032940 Report a problem
    11/14/2024Price change$239,900-4%$142/sqft
    Source: RMLS Alliance as distributed by MLS GRID #CA1032940 Report a problem
    11/7/2024Listed for sale$249,900+410%$148/sqft
    Source: RMLS Alliance as distributed by MLS GRID #CA1032940 Report a problem
    5/25/2022Sold$49,000$29/sqft
    Source: Public Record Report a problem

    Public tax history

    YearProperty taxesTax assessment
    2024$5,159 +141.3%$72,472 +146%
    2023$2,138 +70.3%$29,458 +5.5%
    2022$1,255 +190.4%$27,928 -27.5%
    2021$432 -0.7%$38,530 +1.2%
    2020$435 +0.5%$38,058 +1.5%
    2019$433 $37,492 +2.1%
    2018$433 -1.2%$36,728 +4.2%
    2017$439 -75.4%$35,231 +3.2%
    2016$1,785 +303.8%$34,152 +0.4%
    2015$442 +2.4%$34,026 +1.2%
    2014$432 +1%$33,639 -1.5%
    2013$427 -15.4%$34,141 +3.2%
    2012$505 -0.9%$33,076 +4.5%
    2011$510 -1.1%$31,652 +2.7%
    2010$516 -0.4%$30,805 +2.7%
    2009$518 -15.8%$29,983 +3.4%
    2008$615 +0.1%$28,990
    2007$614 -6.1%$28,990 +2.7%
    2006$653 $28,233

    Find assessor info on the county website

    Neighborhood: 62558

    Nearby schools

    GreatSchools rating
    Get pre-qualified for a loan
    At Zillow Home Loans, we can pre-qualify you in as little as 5 minutes with no impact to your credit score.

    An equal housing lender. NMLS #10287.