Skip main navigation
Sold for $2,999,000
  • Listing Provided by: Seven Gables Real Estate
    Bought with: Coldwell Banker Realty
    $2,999,000

    120 22nd St, Huntington Beach, CA 92648

    3beds
    2,868sqft
    Single Family Residence
    Built in 1997
    2,875 Square Feet Lot
    $3,002,300 Zestimate®
    $1,046/sqft
    $7,488 Estimated rent

    Home value

    $3,002,300

    $2.79M - $3.24M

    $7,488/mo

    Zestimate® history
    Loading
    Loading...

    Owner options

    List your home for rent

    $7,488/mo

    Rent Zestimate®

    Find your next renter with Zillow Rental Manager. Plus, with online applications, you can quickly screen prospective tenants – for free.

    Learn more

    $7,488/mo

    Rent Zestimate®

    Refinance and save

    $18,579/mo

    Est. payment

    Refinancing to a lower rate could help reduce your monthly payments and save thousands over the life of the loan.

    See today's rates

    $18,579/mo

    Est. payment

    Explore your selling options

    Work with a Zillow partner agent

    Leverage their expertise and Zillow's premium Showcase listings to get your home seen by more buyers.

    Get started

    List with your own agent

    Get your home in front of millions of buyers by listing it on Zillow.

    Learn how to do it

    Sell it yourself

    Take full control of how buyers see your home on Zillow by listing For Sale by Owner (FSBO).

    List your home

    What's special

    Sweeping ocean viewsCustom wrought-iron stair railingsCaptivating coastal viewsHand-carved hearthsSerene primary suiteThird-level entertainment roomLarge separate family room
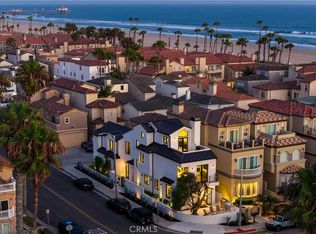
    Introducing a truly exceptional coastal home, where breathtaking white-water views and timeless design come together in perfect harmony. Thoughtfully built from the ground up with extraordinary attention to detail, this custom residence showcases superior craftsmanship and a level of finish rarely found along the coast. From the moment you step inside, you’re welcomed by soaring vaulted ceilings, elegant marble accents, and hand-carved hearths that create a warm yet refined ambiance. Every space has been carefully designed to capture the beauty of its surroundings, offering a seamless blend of luxury and comfort. The heart of the home is a stunning chef’s kitchen, complete with granite countertops, a generous center island, rich cabinetry, and premium appliances—ideal for both everyday living and effortless entertaining. Private patio off the kitchen allows for inside entertaining to flow effortlessly outside. Custom wrought-iron stair railings lead to the second level, where a large separate family room, and three beautifully appointed bedrooms await. The serene primary suite offers sliders opening to a balcony where you can soak in the sweeping ocean views. Designed as a private retreat, the primary suite features a spa-inspired bath with marble floors and countertops, a walk-in shower with marble surround, and a Victoria + Albert freestanding soaking tub—perfect for relaxing and unwinding. Multiple outdoor spaces invite you to take in the ocean air, whether enjoying morning coffee on one of the balconies, watching the sunset unfold, or simply listening to the waves just steps from your door. The third-level entertainment room offers a versatile and inspiring setting for gathering, working, or relaxing—all enhanced by captivating coastal views. So many little extra luxuries included, must see to truly appreciate. Located on one of the best streets, close but not to close to all that downtown Huntington Beach has to offer. With its exceptional location, refined design, and enduring craftsmanship, this is a rare opportunity to experience the very best of coastal living.

    Zillow last checked:

    Listing updated:

    Listing Provided by:

    Connie Morris DRE #00932776 714-308-2806,

    Seven Gables Real Estate,

    Bonnie Ahrens DRE #00923377 714-396-8139,

    Seven Gables Real Estate

    Bought with:

    David Macleod, DRE #00934704

    Coldwell Banker Realty

    Source: CRMLS,MLS#: OC26084502MLS LogoOriginating MLS: California Regional MLS

    Facts & features

    Interior

    Bedrooms & bathrooms
    • Bedrooms: 3
    • Bathrooms: 4
    • Full bathrooms: 2
    • 1/2 bathrooms: 2
    • Main level bathrooms: 1
    Primary bedroom
    • Features: Primary Suite
    Bedroom
    • Features: All Bedrooms Up
    Bathroom
    • Features: Bidet, Bathtub, Closet, Dual Sinks, Enclosed Toilet, Linen Closet, Stone Counters, Soaking Tub, Separate Shower, Tub Shower
    Family room
    • Features: Separate Family Room
    Kitchen
    • Features: Granite Counters, Kitchen Island, Kitchen/Family Room Combo, Pots & Pan Drawers, Self-closing Cabinet Doors
    Other
    • Features: Walk-In Closet(s)
    Heating
    • Forced Air, Fireplace(s)
    Cooling
    • Central Air
    Appliances
    • Included: Built-In Range, Double Oven, Dishwasher, Disposal, Microwave, Refrigerator, Vented Exhaust Fan
    • Laundry: Gas Dryer Hookup, Laundry Room, Stacked
    Features
    • Beamed Ceilings, Breakfast Bar, Built-in Features, Balcony, Ceiling Fan(s), Crown Molding, Cathedral Ceiling(s), Separate/Formal Dining Room, Eat-in Kitchen, Granite Counters, High Ceilings, Multiple Staircases, Open Floorplan, Recessed Lighting, Storage, All Bedrooms Up, Primary Suite, Walk-In Closet(s)
    • Flooring: Carpet, Stone, Tile
    • Has fireplace: Yes
    • Fireplace features: Den, Family Room
    • Common walls with other units/homes: No Common Walls
    Interior area
    • Total interior livable area: 2,868 sqft

    Property

    Parking
    • Total spaces: 2
    • Parking features: Garage - Attached
    • Attached garage spaces: 2
    Features
    • Levels: Three Or More
    • Stories: 3
    • Entry location: ground
    • Patio & porch: Enclosed, Front Porch, Patio, Tile
    • Pool features: None
    • Spa features: None
    • Has view: Yes
    • View description: Ocean
    • Has water view: Yes
    • Water view: Ocean
    Lot
    • Size: 2,875 sqft
    • Features: Front Yard, Landscaped, Sprinkler System
    Details
    • Parcel number: 02313609
    • Special conditions: Standard,Trust

    Construction

    Type & style
    • Home type: SingleFamily
    • Property subtype: Single Family Residence
    Materials
    • Roof: Tile
    Condition
    • New construction: No
    • Year built: 1997

    Utilities & green energy

    • Sewer: Public Sewer
    • Water: Public
    • Utilities for property: Electricity Connected, Natural Gas Connected, Sewer Connected, Water Connected

    Community & neighborhood

    Community
    • Community features: Biking, Storm Drain(s), Street Lights, Sidewalks, Water Sports
    Location
    • Region: Huntington Beach
    • Subdivision: Downtown Area (Down)

    Other

    Other facts
    • Listing terms: Cash,Cash to New Loan

    Price history

    DateEventPrice
    6/1/2026Sold$2,999,000$1,046/sqft
    Source: CRMLS #OC26084502 Report a problem
    5/13/2026Pending sale$2,999,000$1,046/sqft
    Source: CRMLS #OC26084502 Report a problem
    5/5/2026Contingent$2,999,000$1,046/sqft
    Source: CRMLS #OC26084502 Report a problem
    4/21/2026Listed for sale$2,999,000+36.6%$1,046/sqft
    Source: CRMLS #OC26084502 Report a problem
    2/7/2020Sold$2,195,000$765/sqft
    Source: CRMLS #OC20009254 Report a problem
    1/27/2020Pending sale$2,195,000$765/sqft
    Source: Pacific Sotheby's International Realty #OC20009254 Report a problem
    1/15/2020Listed for sale$2,195,000+11.1%$765/sqft
    Source: Pacific Sotheby's Int'l Realty #OC20009254 Report a problem
    4/30/2018Sold$1,975,000+1.5%$689/sqft
    Source: Public Record Report a problem
    4/2/2018Pending sale$1,945,000$678/sqft
    Source: First Team Real Estate #OC18070127 Report a problem
    3/28/2018Listed for sale$1,945,000$678/sqft
    Source: First Team Real Estate #OC18070127 Report a problem

    Public tax history

    YearProperty taxesTax assessment
    2025$26,790 +1.7%$2,400,550 +2%
    2024$26,340 +2.2%$2,353,481 +2%
    2023$25,762 +2.7%$2,307,335 +2%
    2022$25,092 +1.9%$2,262,094 +2%
    2021$24,623 -2%$2,217,740 +7.9%
    2020$25,126 +9.6%$2,054,790 +2%
    2019$22,927 +1.2%$2,014,500 +238.4%
    2018$22,647 +233.2%$595,216 +2%
    2017$6,797 $583,546 +2%
    2016$6,797 +4.6%$572,104 +1.5%
    2015$6,495 +3.2%$563,511 +2%
    2014$6,296 $552,473 +0.5%
    2013-- $549,977 +2%
    2012-- $539,194 +2%
    2011-- $528,622 +0.8%
    2010-- $524,672 -0.2%
    2009-- $525,919 +2%
    2008-- $515,607 +2%
    2007-- $505,498 +2%
    2006-- $495,587 +2%
    2005-- $485,870 +2%
    2004-- $476,344 +1.9%
    2003-- $467,614 +2%
    2002-- $458,446 +2%
    2001$4,551 -2.7%$449,457 +2%
    2000$4,678 $440,645

    Find assessor info on the county website

    Neighborhood: Downtown

    Nearby schools

    GreatSchools rating
    Schools provided by the listing agent
    • Elementary: Smith
    • Middle: Dwyer
    • High: Huntington

    Source: CRMLS. This data may not be complete. We recommend contacting the local school district to confirm school assignments for this home.

    Get a cash offer in 3 minutes
    Find out how much your home could sell for in as little as 3 minutes with a no-obligation cash offer.
    Estimated market value
    $3,002,300
    Get a cash offer in 3 minutes
    Find out how much your home could sell for in as little as 3 minutes with a no-obligation cash offer.
    Estimated market value
    $3,002,300