Rambling brick ranch-style home of quality construction with 2,164 sq ft of living space! Mostly level 1.03 Acre lot at the very end of the street, surrounded by open fields! The Polk Addition has views of the Ohio River, just 20 minutes from Parkersburg & 10 minutes to Ravenswood! This home is well-maintained, metal roof was replaced in 2020, wood burning fireplace w/propane logs; propane back up wall heat; 12x22 Sun room; two 10x12 Rear porches, 20x24 garage plus a 24x24 metal building! New engineered hardwood floors, new carpet in bedrooms in 2020, new appliances also 2020. New HWT 2020 and New HVAC & central air in 2020. New mini split heat pump in sun room. Really pretty setting with well water, septic, lovely Dogwood trees & landscaping! Security system, lots of closets & storage space! The Guard Home Warranty included for one year for Buyer too! This must see home is just waiting for you!
Pending
Price cut: $21K (9/25)
$299,000
120 2nd Ave W, Murraysville, WV 26164
3beds
2,164sqft
Single Family Residence
Built in 1990
1.03 Acres Lot
$-- Zestimate®
$138/sqft
$-- HOA
What's special
Rambling brick ranch-style homeSecurity systemNew carpet in bedroomsSurrounded by open fieldsNew appliancesNew engineered hardwood floors
- 67 days
- 84
- 11
Zillow last checked:
Listing updated:
Listed by:
Cheryl A. Donohoe,
Cunningham Realty 304-372-5969
Source: KVBR,MLS#: 285069 Originating MLS: Kanawha Valley Board of REALTORS
Facts & features
Interior
Bedrooms & bathrooms
- Bedrooms: 3
- Bathrooms: 2
- Full bathrooms: 2
Primary bedroom
- Description: Primary Bedroom
- Level: Main
- Dimensions: 15.4x13
Bedroom 2
- Description: Bedroom 2
- Level: Main
- Dimensions: 13.8x11
Bedroom 3
- Description: Bedroom 3
- Level: Main
- Dimensions: 13.5x11.8
Dining room
- Description: Dining Room
- Level: Main
- Dimensions: 11x14
Family room
- Description: Family Room
- Level: Main
- Dimensions: 15x23
Kitchen
- Description: Kitchen
- Level: Main
- Dimensions: 13x13
Living room
- Description: Living Room
- Level: Main
- Dimensions: 12x16
Other
- Description: Other
- Level: Main
- Dimensions: 12x22
Utility room
- Description: Utility Room
- Level: Main
- Dimensions: 6x8
Heating
- Electric, Forced Air, Heat Pump, Individual, Space Heater
Cooling
- Central Air, Heat Pump
Appliances
- Included: Dishwasher, Electric Range, Disposal, Microwave, Refrigerator
Features
- Separate/Formal Dining Room, Eat-in Kitchen, Fireplace, Cable TV
- Flooring: Carpet, Hardwood, Tile
- Windows: Insulated Windows
- Basement: None,Sump Pump
- Has fireplace: No
- Fireplace features: Insert
Interior area
- Total interior livable area: 2,164 sqft
Property
Parking
- Total spaces: 2
- Parking features: Attached, Garage, Two Car Garage
- Attached garage spaces: 2
Features
- Stories: 1
- Patio & porch: Porch
- Exterior features: Porch, Storage
- Has view: Yes
- View description: River
- Has water view: Yes
- Water view: River
Lot
- Size: 1.03 Acres
- Dimensions: 100 x 100 x 100 x 100
Details
- Additional structures: Outbuilding, Storage
- Parcel number: 010008000800090000
Construction
Type & style
- Home type: SingleFamily
- Architectural style: Ranch,One Story
- Property subtype: Single Family Residence
Materials
- Brick, Drywall
- Roof: Metal
Condition
- Year built: 1990
Utilities & green energy
- Sewer: Septic Tank
- Water: Well
Community & HOA
Community
- Security: Security System, Smoke Detector(s)
- Subdivision: Polk Addition
HOA
- Has HOA: No
Location
- Region: Murraysville
Financial & listing details
- Price per square foot: $138/sqft
- Tax assessed value: $900
- Annual tax amount: $1,150
- Date on market: 8/18/2026
- Cumulative days on market: 56 days
Estimated market value
Not available
Estimated sales range
Not available
Not available
Price history
| Date | Event | Price |
|---|---|---|
| 9/27/2026 | Pending sale | $299,000$138/sqft |
Source:  KVBR #285069 Report a problem | ||
| 9/25/2026 | Price change | $299,000-6.6%$138/sqft |
Source: KVBR #285069 Report a problem | ||
| 9/14/2026 | Pending sale | $320,000$148/sqft |
Source: KVBR #285069 Report a problem | ||
| 8/18/2026 | Listed for sale | $320,000+36.2%$148/sqft |
Source: KVBR #285069 Report a problem | ||
| 11/4/2022 | Sold | $235,000$109/sqft |
Source:  MLS Now #4418718 Report a problem | ||
| 10/25/2022 | Pending sale | $235,000$109/sqft |
Source: MLS Now #4418718 Report a problem | ||
| 10/25/2022 | Listed for sale | $235,000+23.7%$109/sqft |
Source: MLS Now #4418718 Report a problem | ||
| 11/2/2020 | Sold | $190,000+2614.3%$88/sqft |
Source: KVBR #238388 Report a problem | ||
| 9/14/1989 | Sold | $7,000$3/sqft |
Source: Agent Provided Report a problem | ||
Public tax history
| Year | Property taxes | Tax assessment |
|---|---|---|
| 2024 | $7 | $540 |
| 2023 | $7 -67.8% | $540 -67.9% |
| 2022 | $21 | $1,680 -66.7% |
| 2021 | -- | $5,040 +223.1% |
| 2020 | -- | $1,560 +4% |
| 2019 | $19 +4.2% | $1,500 +4.2% |
| 2018 | $18 | $1,440 |
| 2017 | $18 -11.1% | $1,440 -11.1% |
| 2016 | $20 +3.8% | $1,620 +3.8% |
| 2015 | $19 +13.1% | $1,560 +13% |
| 2014 | $17 -8% | $1,380 |
| 2013 | $19 | $1,380 -8% |
| 2012 | $19 | $1,500 -98.2% |
| 2011 | -- | $81,720 +0.7% |
| 2010 | $761 +2.7% | $81,180 +2% |
| 2009 | $741 +7.6% | $79,560 +6.9% |
| 2005 | $688 | $74,400 +5.7% |
| 2003 | -- | $70,380 |
| 2002 | -- | $70,380 +2.6% |
| 2001 | -- | $68,580 |
Find assessor info on the county website
Monthly payment
Est. payment
Payment breakdown
Explore the cost of this home by adjusting the details. Changes won't be saved.Climate risks
Neighborhood: 26164
Nearby schools
Schools provided by the listing agent
- Elementary: Ravenswood
- Middle: Ravenswood
- High: Ravenswood
Source: KVBR. This data may not be complete. We recommend contacting the local school district to confirm school assignments for this home.

Similar homes
- $299,9003 bd2 ba2.2k sqft1209 Lakeview Dr, Ravenswood, WV 26164For Sale
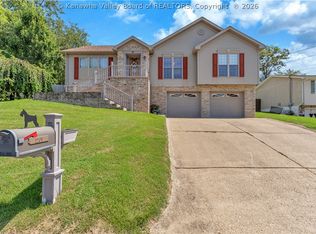 MLS ID #284803, Brittany Davis. KVBR
- $310,0003 bd3 ba2k sqft611 Fitzhugh St, Ravenswood, WV 26164For Sale
 MLS ID #284305, Chad Matics. KVBR
- $249,9003 bd2 ba1.5k sqft1820 Ravenswood Rd, Sandyville, WV 26164For Sale
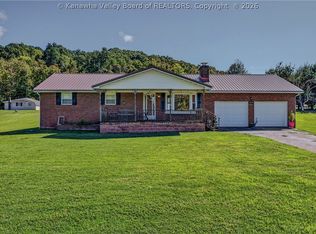 MLS ID #285286, Jessica Lynn Jarrett. KVBR
- $260,0003 bd1 ba1.5k sqft699 Weekly Run Rd, Ravenswood, WV 26164For Sale
 MLS ID #5253586, Rebecca Wyatt, EXIT Riverbend Realty. MLS Now
- $264,9003 bd2 ba1.6k sqft45545 Sand Ridge Rd, Racine, OH 45771For Sale
 MLS ID #226001141, Keith Dwyer, BARTLETT BENNER REALTY. Columbus and Central Ohio Regional MLS
