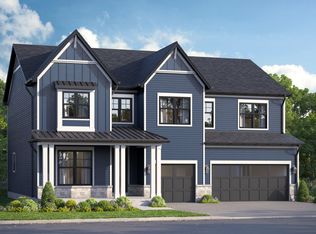
Exceptional New Construction Backing to Scenic Wetland Views in Downers Grove! Discover the perfect blend of luxury, space, and natural beauty at Talon Preserve, an exclusive community featuring just 35 homesites in one of Downers Grove's most desirable locations. Located within the highly acclaimed Downers Grove North High School District and less than 10 minutes from the Downers Grove Main Street Metra Station, this sought-after neighborhood offers convenient access to dining, shopping, entertainment, and downtown Chicago. Situated on Lot 13, this beautifully designed Sutcliff floor plan offers 3,486 square feet of thoughtfully crafted living space with 4 bedrooms, 2.5 bathrooms, a first-floor study, formal dining room, planning area, 9-foot lookout basement, and a spacious 3-car garage. Even better, this premium homesite enjoys unobstructed views of the community's scenic wetland and open space areas, creating a peaceful backdrop and exceptional privacy. Step inside and be welcomed by a spacious foyer, elegant formal dining room, and private first-floor study, perfect for working from home or creating a quiet retreat. A stunning oak staircase enhances the home's sophisticated design and leads to both the second floor and the finished-ready basement below. Designed with entertaining in mind, the heart of the home features a dramatic two-story great room complete with a gas fireplace and an impressive 4-foot family room extension, creating even more space for gathering with family and friends. Large windows fill the room with natural light while showcasing the beautiful views beyond. The expansive kitchen offers a large center island, abundant cabinetry, a substantial walk-in pantry, and a highly desirable butler's pantry, providing additional storage and prep space for hosting holidays and special occasions. Adjacent to the kitchen, the breakfast area flows seamlessly into the great room, creating an open and inviting atmosphere. A convenient planning area and oversized mud room complete the main level. Upstairs, you'll find four generously sized bedrooms and a conveniently located second-floor laundry room. The luxurious owner's suite spans the rear of the home and is highlighted by elegant double-door entry doors, a spacious walk-in closet, and an upgraded Ultra Owner's Bath featuring dual vanities and a large walk-in tiled shower designed for everyday comfort and relaxation. The secondary bedrooms each offer walk-in closets and share a spacious hall bathroom. The home's impressive 9-foot lookout basement offers outstanding future potential, complete with rough plumbing for a future bathroom, seven additional lookout windows, and an open staircase to the basement, bringing in natural light and creating a more connected feel throughout the home. Whether you envision a recreation room, fitness space, home theater, or guest suite, this lower level is ready for your future vision. Enjoy outdoor living on the included large rear deck, the perfect place to relax and take in the serene wetland views. Adding even more convenience, this home is expected to be completed and ready to close in October 2026. All structural options and designer-selected finishes have already been professionally chosen, allowing you to enjoy the benefits of a brand-new home without the stress of navigating the design process. Simply look forward to moving into a beautifully curated new home where every detail has been thoughtfully selected for today's lifestyle. This is a rare opportunity to own one of Talon Preserve's most desirable homesites, featuring stunning views, luxury finishes, exceptional living spaces, and a convenient timeline for move-in. Photos and virtual tour are of a model home and may not represent the actual home. Broker must accompany clients on their first visit to any M/I Homes community. Lot 13.
Price change
Price increase: $7K (8/24)
$1,647,470
120 39th St, Downers Grove, IL 60515
4beds
3,486sqft
Single Family Residence
Built in 2026
10,500 Square Feet Lot
$1,625,500 Zestimate®
$473/sqft
$150/mo HOA
What's special
Gas fireplaceLuxury finishesPrivate first-floor studyStunning viewsFour generously sized bedroomsSpacious hall bathroomLarge center island
- 84 days
- 150
- 6
Zillow last checked:
Listing updated:
Listed by:
Linda Little, CNC,CSC,E-PRO,RSPS,SFR,SRES 630-334-0575,
Little Realty,
Cheryl Bonk 630-405-4982,
Little Realty
Source: MRED as distributed by MLS GRID,MLS#: 12564563
Facts & features
Interior
Bedrooms & bathrooms
- Bedrooms: 4
- Bathrooms: 3
- Full bathrooms: 2
- 1/2 bathrooms: 1
Rooms
- Room types: Breakfast Room, Study
Primary bedroom
- Features: Bathroom (Full)
- Level: Second
- Area: 304 Square Feet
- Dimensions: 19X16
Bedroom 2
- Level: Second
- Area: 165 Square Feet
- Dimensions: 15X11
Bedroom 3
- Level: Second
- Area: 168 Square Feet
- Dimensions: 14X12
Bedroom 4
- Level: Second
- Area: 156 Square Feet
- Dimensions: 13X12
Breakfast room
- Level: Main
- Area: 240 Square Feet
- Dimensions: 16X15
Dining room
- Level: Main
- Area: 192 Square Feet
- Dimensions: 16X12
Family room
- Level: Main
- Area: 357 Square Feet
- Dimensions: 21X17
Kitchen
- Features: Kitchen (Eating Area-Table Space, Island, Pantry-Butler, Pantry-Walk-in)
- Level: Main
- Area: 200 Square Feet
- Dimensions: 20X10
Laundry
- Level: Second
- Area: 48 Square Feet
- Dimensions: 8X6
Study
- Level: Main
- Area: 196 Square Feet
- Dimensions: 14X14
Heating
- Natural Gas
Cooling
- Central Air
Appliances
- Included: Dishwasher, Refrigerator, Cooktop, Range Hood, Oven
Features
- Basement: Unfinished,Bath/Stubbed,Full,Daylight
- Number of fireplaces: 1
- Fireplace features: Family Room
Interior area
- Total structure area: 0
- Total interior livable area: 3,486 sqft
Property
Parking
- Total spaces: 3
- Parking features: Asphalt, Yes, Garage Owned, Attached, Garage
- Attached garage spaces: 3
Accessibility
- Accessibility features: No Disability Access
Features
- Stories: 2
Lot
- Size: 10,500 Square Feet
- Dimensions: 75 x 140
Details
- Parcel number: 0633300006
- Special conditions: None
Construction
Type & style
- Home type: SingleFamily
- Property subtype: Single Family Residence
Materials
- Stone, Other
- Foundation: Concrete Perimeter
- Roof: Asphalt
Condition
- New Construction
- New construction: Yes
- Year built: 2026
Details
- Builder model: SUTCLIFF-UF
Utilities & green energy
- Sewer: Storm Sewer
- Water: Shared Well
Community & HOA
Community
- Subdivision: Talon Preserve
HOA
- Has HOA: Yes
- Services included: Other
- HOA fee: $150 monthly
Location
- Region: Downers Grove
Financial & listing details
- Price per square foot: $473/sqft
- Date on market: 6/5/2026
- Ownership: Fee Simple
Estimated market value
$1,625,500
$1.54M - $1.71M
$5,690/mo
Price history
| Date | Event | Price |
|---|---|---|
| 8/24/2026 | Price change | $1,647,470+0.4%$473/sqft |
Source:  MRED as distributed by MLS GRID #12564563 Report a problem MRED as distributed by MLS GRID #12564563 Report a problem | ||
| 7/2/2026 | Price change | $1,640,470-0.1%$471/sqft |
Source:  M/I Homes Report a problem M/I Homes Report a problem | ||
| 6/26/2026 | Price change | $1,642,300+0.1%$471/sqft |
Source: M/I Homes Report a problem | ||
| 6/23/2026 | Price change | $1,641,360+0%$471/sqft |
Source: M/I Homes Report a problem | ||
| 6/13/2026 | Price change | $1,641,040+0.3%$471/sqft |
Source: M/I Homes Report a problem | ||
| 6/5/2026 | Listed for sale | $1,636,370+10.9%$469/sqft |
Source: MRED as distributed by MLS GRID #12564563 Report a problem | ||
| 4/22/2026 | Listing removed | $1,476,050$423/sqft |
Source: M/I Homes Report a problem | ||
| 4/1/2026 | Price change | $1,476,050+1.4%$423/sqft |
Source: MRED as distributed by MLS GRID #12564563 Report a problem | ||
| 3/1/2026 | Price change | $1,456,050+1.4%$418/sqft |
Source: MRED as distributed by MLS GRID #12564563 Report a problem | ||
| 2/9/2026 | Listed for sale | $1,436,050-0.1%$412/sqft |
Source: MRED as distributed by MLS GRID #12564563 Report a problem | ||
| 1/13/2026 | Listing removed | $1,437,490$412/sqft |
Source: MRED as distributed by MLS GRID #12532587 Report a problem | ||
Public tax history
Tax history is unavailable.
Monthly payment
Est. payment
Payment breakdown
Explore the cost of this home by adjusting the details. Changes won't be saved.Climate risks
Neighborhood: 60515
Nearby schools
Schools provided by the listing agent
- Elementary: Highland Elementary School
- Middle: Herrick Middle School
- High: Downers Grove North High School
- District: 58
Source: MRED as distributed by MLS GRID. This data may not be complete. We recommend contacting the local school district to confirm school assignments for this home.
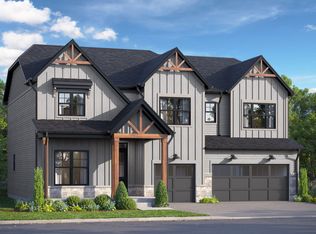
- $1,347,5054 bd4 ba3.1k sqft110 39th St, Downers Grove, IL 60515New Construction
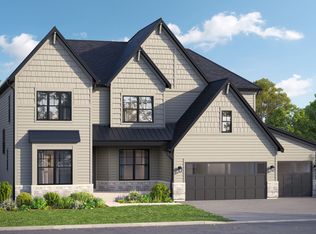
- $1,595,0604 bd3 ba3.4k sqft140 39th St, Downers Grove, IL 60515New Construction
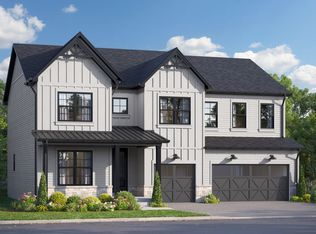
- $1,511,8684 bd4 ba3.1k sqft130 39th St, Downers Grove, IL 60515New Construction
- $651,500-- bd2 ba2.1k sqft111 39th St, Downers Grove, IL 60515Off Market
Similar homes
- $1,670,0304 bd4 ba3.3k sqft170 39th St, Downers Grove, IL 60515Price Change
 MLS ID #12729368, Linda Little, CNC,CSC,E-PRO,RSPS,SFR,SRES, Little Realty. MRED as distributed by MLS GRID
 - $1,595,0604 bd3 ba3.4k sqft140 39th St, Downers Grove, IL 60515Price ChangeMRED as distributed by MLS GRID
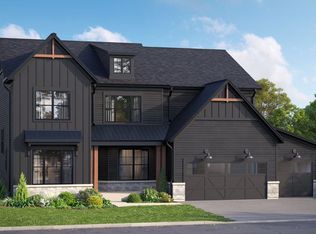
- $1,541,1604 bd4 ba3.4k sqft3837 Cumnor Rd, Downers Grove, IL 60515Price Change
 MRED as distributed by MLS GRID
 - $1,546,0554 bd4 ba3.1k sqft160 39th St, Downers Grove, IL 60515Price Change
 MRED as distributed by MLS GRID
