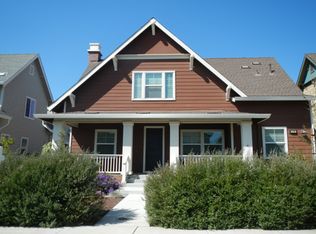
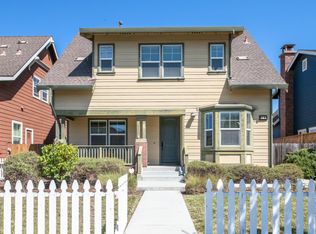
Located in the historic and charming community of Spreckels, this beautifully maintained 2,504± sq. ft. home offers 4 bedrooms, 2.5 bathrooms, and is move-in ready. A welcoming front porch and landscaped yard create exceptional curb appeal. Inside, the separate living room offers the flexibility of a formal sitting room or private home office. The kitchen features a gas cooktop, built-in oven, pantry, granite countertops, custom cabinetry, breakfast bar, and breakfast nook, and opens to a cozy family room with a fireplace overlooking the backyard patios. The spacious primary suite offers updated flooring, a custom accent wall, dual vanities, a soaking tub, separate shower, and walk-in closet. Additional highlights include multiple walk-in closets, ceiling fans, solar, a two-car garage, and two additional parking spaces. Homeowners enjoy exclusive access to the Spreckels Community Park with private tennis courts, basketball courts, horseshoe pits, picnic areas, and open green space that can be reserved for private parties and community events. Located in the Spreckels Union Elementary School District, just 5 minutes from South Salinas and less than 30 minutes from Monterey and Carmel.
For sale
$1,150,000
120 4th St, Spreckels, CA 93962
4beds
2,504sqft
Single Family Residence, Residential
Built in 2010
6,098 Square Feet Lot
$1,129,200 Zestimate®
$459/sqft
$-- HOA
What's special
- 7 days |
- 504 |
- 15 |
Zillow last checked:
Listing updated:
Listed by:
Susan Thomas 01336393 831-320-3119,
Thomas International Realty 831-320-3119
Source: MLSListings Inc,MLS#: ML82052574
Facts & features
Interior
Bedrooms & bathrooms
- Bedrooms: 4
- Bathrooms: 3
- Full bathrooms: 2
- 1/2 bathrooms: 1
Rooms
- Room types: Laundry
Bedroom
- Features: WalkinCloset
Bathroom
- Features: DoubleSinks, PrimaryStallShowers, ShoweroverTub1, HalfonGroundFloor, OversizedTub
Dining room
- Features: BreakfastBar, BreakfastNook, FormalDiningRoom
Family room
- Features: SeparateFamilyRoom
Kitchen
- Features: Pantry
Heating
- Central Forced Air, Fireplace(s), Solar
Cooling
- Ceiling Fan(s)
Appliances
- Included: Gas Cooktop, Dishwasher, Disposal, Microwave, Built In Oven
- Laundry: Upper Floor, Inside
Features
- Walk-In Closet(s)
- Flooring: Carpet, Laminate, Tile
- Number of fireplaces: 1
- Fireplace features: Family Room
Interior area
- Total structure area: 2,504
- Total interior livable area: 2,504 sqft
Video & virtual tour
Property
Parking
- Total spaces: 2
- Parking features: Detached
- Garage spaces: 2
Features
- Stories: 2
- Patio & porch: Balcony/Patio
- Exterior features: Back Yard, Barbecue, Fenced, Courtyard, Drought Tolerant Plants
- Fencing: Back Yard,Wood
Lot
- Size: 6,098 Square Feet
- Features: Level
Details
- Parcel number: 177051012000
- Zoning: R
- Special conditions: Standard
Construction
Type & style
- Home type: SingleFamily
- Architectural style: Cape Cod
- Property subtype: Single Family Residence, Residential
Materials
- Foundation: Raised
- Roof: Composition
Condition
- New construction: No
- Year built: 2010
Utilities & green energy
- Gas: PublicUtilities
- Sewer: Public Sewer
- Water: Public
- Utilities for property: Public Utilities, Water Public, Solar
Community & HOA
Location
- Region: Spreckels
Financial & listing details
- Price per square foot: $459/sqft
- Tax assessed value: $823,247
- Annual tax amount: $10,469
- Date on market: 6/29/2026
- Listing agreement: ExclusiveRightToSell
- Listing terms: CalVetLoan, CashorConventionalLoan

Susan Thomas
(831) 320-3119
By pressing Contact Agent, you agree that the real estate professional identified above may call/text you about your search, which may involve use of automated means and pre-recorded/artificial voices. You don't need to consent as a condition of buying any property, goods, or services. Message/data rates may apply. You also agree to our Terms of Use. Zillow does not endorse any real estate professionals. We may share information about your recent and future site activity with your agent to help them understand what you're looking for in a home.
Estimated market value
$1,129,200
$1.07M - $1.19M
$4,979/mo
Price history
| Date | Event | Price |
|---|---|---|
| 6/29/2026 | Listed for sale | $1,150,000+55.8%$459/sqft |
Source:  MLSListings Inc #ML82052574 Report a problem MLSListings Inc #ML82052574 Report a problem | ||
| 1/15/2019 | Sold | $738,000$295/sqft |
Source: Public Record Report a problem | ||
Public tax history
| Year | Property taxes | Tax assessment |
|---|---|---|
| 2025 | $10,469 +5.8% | $823,247 +2% |
| 2024 | $9,894 +6.2% | $807,106 +2% |
| 2023 | $9,318 -0.6% | $791,282 +2% |
| 2022 | $9,372 +4.3% | $775,768 +2% |
| 2021 | $8,985 +2.2% | $760,558 +1% |
| 2020 | $8,788 +21.6% | $752,760 +23.8% |
| 2019 | $7,229 +1.3% | $608,061 +2% |
| 2018 | $7,139 | $596,140 +2% |
| 2017 | -- | $584,452 +2% |
| 2016 | -- | $572,993 +1.5% |
| 2015 | -- | $564,388 +2% |
| 2014 | -- | $553,334 +16.5% |
| 2012 | -- | $475,000 -8.7% |
| 2011 | -- | $520,000 +225% |
| 2010 | -- | $160,000 |
| 2009 | -- | $160,000 -41.8% |
| 2008 | -- | $275,000 -26.2% |
| 2007 | -- | $372,763 |
Find assessor info on the county website
Monthly payment
Est. payment$--/mo
Payment breakdown
Explore the cost of this home by adjusting the details. Changes won't be saved.All calculations are estimates and provided by Zillow, Inc. for informational purposes only. Actual amounts may vary.
HOA fees may include property taxes on listings classified as Co-Ops. Contact the listing agent and/or owner for fee details.
Mortgage interest rates are dependent on a number of factors, including credit score, down payment, and repayment length. Interest rate data provided by Zillow Group Marketplace, Inc. as of 1/1/1970 from various mortgage lenders with which we have lead or other similar arrangements; the Estimated Payment is an average of those rates.
See how much you could borrow to make a competitive offer.
Climate risks
Neighborhood: 93962
Nearby schools
GreatSchools rating
- 5/10Spreckels Elementary SchoolGrades: K-5Distance: 0.2 mi
- 8/10Buena Vista Middle SchoolGrades: 6-8Distance: 1.5 mi
- 7/10Salinas High SchoolGrades: 9-12Distance: 2.9 mi
Schools provided by the listing agent
- Elementary: SpreckelsElementary_1
- Middle: BuenaVistaMiddle
- High: SalinasHigh
- District: SpreckelsUnionElementary
Source: MLSListings Inc. This data may not be complete. We recommend contacting the local school district to confirm school assignments for this home.


- California
- Monterey County
- Salinas
- 93962
- 120 4th St
Nearby cities
Nearby neighborhoods
Nearby zip codes
Other Salinas Topics
