Charming 3BR/2BA 1.5 story on a corner lot w/ 2nd garage! Spacious LR, formal dining w/ parquet floor. Kitchen w/ appliances, peninsula & dinette. 1st floor laundry includes washer & dryer! Primary bedroom w/ twin closets & adjacent full bath. 2nd full bath w/ shower completes the main floor. Upper level offers 2 extra-large bedrooms & bonus office. Behind the home is a deck rebuilt in 2020 & yard w/ garden bed. 1.5 stall garage is just steps from the home, a second 2.5 stall garage is across the yard, accessed by alley.
Active-no offer
$219,900
120 5th St, Oconto, WI 54153
3beds
1,884sqft
Single Family Residence
Built in 1935
0.34 Acres Lot
$222,000 Zestimate®
$117/sqft
$-- HOA
What's special
Corner lot
- 15 days |
- 618 |
- 28 |
Zillow last checked:
Listing updated:
Listed by:
Mike D Wasilkoff Office:920-569-0827,
Dallaire Realty
Source: RANW as distributed by MLS GRID,MLS#: 50330524
Facts & features
Interior
Bedrooms & bathrooms
- Bedrooms: 3
- Bathrooms: 2
- Full bathrooms: 2
Bedroom 1
- Level: Main
- Dimensions: 12x15
Bedroom 2
- Level: Upper
- Dimensions: 10x18
Bedroom 3
- Level: Upper
- Dimensions: 10x16
Dining room
- Level: Main
- Dimensions: 8x15
Formal dining room
- Level: Main
- Dimensions: 12x16
Kitchen
- Level: Main
- Dimensions: 10x14
Living room
- Level: Main
- Dimensions: 12x22
Other
- Description: Laundry
- Level: Main
- Dimensions: 8x14
Other
- Description: Den/Office
- Level: Upper
- Dimensions: 7x8
Heating
- Radiant, Zoned
Appliances
- Included: Dishwasher, Dryer, Freezer, Range, Refrigerator, Washer
Features
- At Least 1 Bathtub, Breakfast Bar, Formal Dining
- Flooring: Wood/Simulated Wood Fl
- Basement: Crawl Space,Partial,Sump Pump
- Has fireplace: No
- Fireplace features: None
Interior area
- Total interior livable area: 1,884 sqft
- Finished area above ground: 1,884
- Finished area below ground: 0
Video & virtual tour
Property
Parking
- Total spaces: 3
- Parking features: Alley Access, Detached
- Garage spaces: 3
Accessibility
- Accessibility features: 1st Floor Bedroom, 1st Floor Full Bath, Laundry 1st Floor, Level Drive, Level Lot
Features
- Patio & porch: Deck
Lot
- Size: 0.34 Acres
- Dimensions: 100x150
- Features: Corner Lot, Sidewalk
Details
- Additional structures: Garage(s)
- Parcel number: 26525190161110
- Zoning: Residential
Construction
Type & style
- Home type: SingleFamily
- Architectural style: Transitional
- Property subtype: Single Family Residence
Materials
- Aluminum Siding
- Foundation: Block
Condition
- New construction: No
- Year built: 1935
Utilities & green energy
- Sewer: Public Sewer
- Water: Public
Community & HOA
Location
- Region: Oconto
Financial & listing details
- Price per square foot: $117/sqft
- Tax assessed value: $166,100
- Annual tax amount: $2,367
- Date on market: 8/6/2026
- Inclusions: Stove, Refrigerator, Dishwasher, Washer and Dryer, Chest Freezer in basement,
Estimated market value
$222,000
$211,000 - $233,000
$3,268/mo
Price history
| Date | Event | Price |
|---|---|---|
| 8/6/2026 | Listed for sale | $219,900+78.9%$117/sqft |
Source: RANW as distributed by MLS GRID #50330524 Report a problem | ||
| 10/8/2018 | Listing removed | $122,900$65/sqft |
Source: Shorewest, Realtors #50184737 Report a problem | ||
| 10/8/2018 | Pending sale | $122,900+2.4%$65/sqft |
Source: Shorewest, Realtors #50184737 Report a problem | ||
| 10/5/2018 | Sold | $120,000-2.4%$64/sqft |
Source: RANW as distributed by MLS GRID #50184737 Report a problem | ||
| 7/19/2018 | Price change | $122,900-1.6%$65/sqft |
Source: Shorewest, Realtors #50184737 Report a problem | ||
| 6/4/2018 | Listed for sale | $124,900+9.1%$66/sqft |
Source: Shorewest, Realtors #50184737 Report a problem | ||
| 11/11/2016 | Sold | $114,500-3.7%$61/sqft |
Source: RANW as distributed by MLS GRID #50151117 Report a problem | ||
| 9/13/2016 | Listed for sale | $118,900$63/sqft |
Source: Coldwell Banker The Real Estate Group #50151117 Report a problem | ||
Public tax history
| Year | Property taxes | Tax assessment |
|---|---|---|
| 2024 | $2,307 -6% | $166,100 +60.9% |
| 2023 | $2,454 -6.2% | $103,200 |
| 2022 | $2,616 +12.7% | $103,200 |
| 2021 | $2,321 +1% | $103,200 |
| 2020 | $2,299 +3.5% | $103,200 |
| 2019 | $2,221 -2.6% | $103,200 |
| 2018 | $2,281 +2.9% | $103,200 |
| 2017 | $2,217 +1% | $103,200 |
| 2016 | $2,195 -4.1% | $103,200 |
| 2015 | $2,288 -2.3% | $103,200 |
| 2013 | $2,343 | $103,200 |
| 2011 | $2,343 +3.6% | $103,200 |
| 2010 | $2,263 +3.9% | $103,200 |
| 2009 | $2,177 | $103,200 |
Find assessor info on the county website
Monthly payment
Est. payment
Payment breakdown
Explore the cost of this home by adjusting the details. Changes won't be saved.Climate risks
Neighborhood: 54153
Nearby schools
GreatSchools rating
- 6/10Oconto Elementary SchoolGrades: PK-4Distance: 0.3 mi
- 6/10Oconto Middle SchoolGrades: 5-8Distance: 0.7 mi
- 5/10Oconto High SchoolGrades: 9-12Distance: 1.4 mi
- $175,300-- bd-- ba-- sqft116 5th St, Oconto, WI 54153Off Market
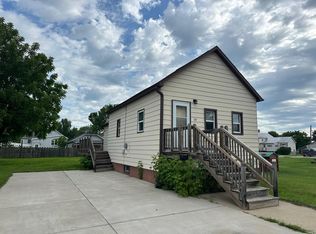
- $87,5002 bd1 ba766 sqft121 5th St, Oconto, WI 54153Sold
- $140,400-- bd-- ba-- sqft121 6th St, Oconto, WI 54153Off Market
- $121,400-- bd-- ba-- sqft414 Maple Ave, Oconto, WI 54153Off Market
- $175,0002 bd2 ba1.6k sqft113 5th St, Oconto, WI 54153Sold
- $6,000-- bd-- ba-- sqft110 5th St, Oconto, WI 54153Off Market
- $175,0002 bd2 ba1.6k sqft111 5th St, Oconto, WI 54153Sold
- $283,200-- bd-- ba-- sqft105 6th St, Oconto, WI 54153Off Market
A local agent can set up tours, give advice and negotiate with sellers.
Similar homes
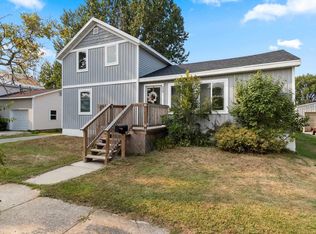
- $219,9003 bd2 ba1.6k sqft117 Adams St, Oconto, WI 54153For Sale
 MLS ID #50330931, Mark L Hermes. RANW as distributed by MLS GRID
 - $220,0002 bd1 ba1k sqft215 7th St, Oconto, WI 54153For Sale
 MLS ID #50330465, Nick R Nelson. RANW as distributed by MLS GRID
 - $249,9003 bd2 ba1.8k sqft417 Madison St, Oconto, WI 54153For Sale
 MLS ID #50329755, Megan A Sullivan. RANW as distributed by MLS GRID
 - $212,6755 bd2 ba2.1k sqft303 Congress St, Oconto, WI 54153For Sale
 MLS ID #50325640, Desiree R Wood. RANW as distributed by MLS GRID
 - $229,9004 bd2 ba1.3k sqft347 Madison St, Oconto, WI 54153For SaleMLS ID #50329701, Jan L Kraetsch. RANW as distributed by MLS GRID
- $210,0003 bd2 ba1.1k sqft306 2nd St, Oconto, WI 54153For SaleMLS ID #50326841, Mercedes M Gibeault. RANW as distributed by MLS GRID
- $185,0003 bd2 ba1.4k sqft216 Erie Ave, Oconto, WI 54153For SaleMLS ID #50328650, Justin D Schultz. RANW as distributed by MLS GRID
- $--4 bd2 ba2.6k sqft269 Ontario Ave, Oconto, WI 54153AuctionServiceLink Auction
- $199,9002 bd1 ba968 sqft3818 Airport Rd, Oconto, WI 54153For SaleMLS ID #50330449, Kendra M Kopp. RANW as distributed by MLS GRID
- $155,0003 bd1 ba1.5k sqft621 Congress St, Oconto, WI 54153For SaleMLS ID #50329911, Adam S Adler. RANW as distributed by MLS GRID
- $259,9004 bd3 ba1.9k sqft106 Pecor St, Oconto, WI 54153For SaleMLS ID #50329663, Jan L Kraetsch. RANW as distributed by MLS GRID
- $229,9003 bd2 ba1.8k sqft301 N Noquebay Ave, Peshtigo, WI 54157For SaleMLS ID #50330605, Francine M Kitkowski. RANW as distributed by MLS GRID
- $150,0002 bd1 ba1.1k sqft238 Michigan Ave, Oconto, WI 54153For SaleMLS ID #50329488, Bobbi Jo A Mulder. RANW as distributed by MLS GRID
- $289,9006 bd2 ba2.5k sqft555 Pecor St, Oconto, WI 54153For SaleMLS ID #50323598, Mercedes M Gibeault. RANW as distributed by MLS GRID
- $139,9002 bd2 ba1.2k sqft1615 Main St, Oconto, WI 54153For SaleMLS ID #50327253, Shane Renard. RANW as distributed by MLS GRID
- $139,9003 bd1 ba1k sqft234 Frank St, Oconto, WI 54153For SaleMLS ID #50323803, Angie I Pecor. RANW as distributed by MLS GRID
- $139,9002 bd1 ba1.2k sqft208 1st St, Oconto, WI 54153For SaleMLS ID #50315641, Brook L Sikorski. RANW as distributed by MLS GRID
- $239,9003 bd1 ba2k sqft219 S Main St, Oconto Falls, WI 54154For SaleMLS ID #50328604, Ann M Senn. RANW as distributed by MLS GRID
- $229,9003 bd2 ba1.4k sqft1139 Grosse Rd, Little Suamico, WI 54141For SaleMLS ID #50329963, Tina M Carr. RANW as distributed by MLS GRID
- $250,0003 bd1 ba1.1k sqft156 W Highland Dr, Oconto Falls, WI 54154For SaleMLS ID #50330060, Kathy Welty. RANW as distributed by MLS GRID
