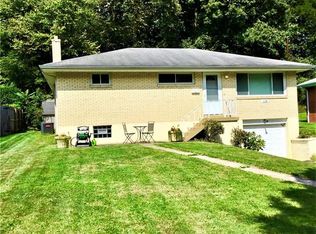
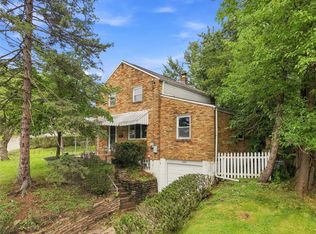
Welcome home to this all-brick 3-bedroom 2-bath ranch that's located in the Penn Trafford School District. Enjoy the upcoming fall season on the spacious covered patio. The semi-open floor plan is wonderful for entertaining. There are hardwood floors under the current wall to wall carpeting. The unfinished basement is waiting for your personal touches. Convenient location that's close to shopping, schools, and major roads to include the Turnpike, Parkway, and Routes 22, 30 and 48. Enjoy the Westmoreland Heritage Trail and BY Park that are close by. Long driveway for additional off-street parking.
Contingent
$179,900
120 7th Street Ext, Trafford, PA 15085
3beds
--sqft
Single Family Residence
Built in ----
0.28 Acres Lot
$-- Zestimate®
$--/sqft
$-- HOA
What's special
Semi-open floor planSpacious covered patio
- 16 days
- 824
- 65
Zillow last checked:
Listing updated:
Listed by:
Rosemarie Stashko 724-327-5600,
BERKSHIRE HATHAWAY THE PREFERRED REALTY 724-327-5600
Source: WPMLS,MLS#: 1771796 Originating MLS: West Penn Multi-List
Originating MLS: West Penn Multi-ListFacts & features
Interior
Bedrooms & bathrooms
- Bedrooms: 3
- Bathrooms: 2
- Full bathrooms: 2
Primary bedroom
- Level: Main
- Dimensions: 13x11
Bedroom 2
- Level: Main
- Dimensions: 11x9
Bedroom 3
- Level: Main
- Dimensions: 11x7
Bonus room
- Level: Lower
- Dimensions: 18x11
Dining room
- Level: Main
- Dimensions: 15x
Entry foyer
- Level: Main
Kitchen
- Level: Main
- Dimensions: x8
Laundry
- Level: Lower
- Dimensions: 26x14
Living room
- Level: Main
- Dimensions: 15x15
Heating
- Forced Air, Gas
Cooling
- Central Air, Electric
Appliances
- Included: Some Gas Appliances, Dryer, Refrigerator, Stove, Washer
Features
- Window Treatments
- Flooring: Hardwood, Vinyl, Carpet
- Windows: Multi Pane, Screens, Window Treatments
- Basement: Full,Walk-Up Access
- Number of fireplaces: 1
- Fireplace features: Decorative
Video & virtual tour
Property
Parking
- Total spaces: 1
- Parking features: Built In, Garage Door Opener
- Has attached garage: Yes
Features
- Levels: One
- Stories: 1
- Pool features: None
Lot
- Size: 0.28 Acres
- Dimensions: 59 x 188 x 62 x 188M/L
Construction
Type & style
- Home type: SingleFamily
- Architectural style: Colonial,Ranch
- Property subtype: Single Family Residence
Materials
- Brick
- Roof: Asphalt
Condition
- Resale
Details
- Warranty included: Yes
Utilities & green energy
- Sewer: Public Sewer
- Water: Public
Community & HOA
Community
- Features: Public Transportation
Location
- Region: Trafford
Financial & listing details
- Tax assessed value: $15,770
- Annual tax amount: $2,424
- Date on market: 8/31/2026
Estimated market value
Not available
Estimated sales range
Not available
Not available
Price history
| Date | Event | Price |
|---|---|---|
| 9/4/2026 | Contingent | $179,900 |
Source:  WPMLS #1771796 Report a problem WPMLS #1771796 Report a problem | ||
| 8/31/2026 | Listed for sale | $179,900 |
Source: WPMLS #1771796 Report a problem | ||
Public tax history
Tax history is unavailable.
Monthly payment
Est. payment
Payment breakdown
Explore the cost of this home by adjusting the details. Changes won't be saved.Climate risks
Neighborhood: 15085
Nearby schools
Schools provided by the listing agent
- District: Penn-Trafford
Source: WPMLS. This data may not be complete. We recommend contacting the local school district to confirm school assignments for this home.
Similar homes
- $187,0003 bd2 ba-- sqft417 Garden City Dr, Monroeville, PA 15146For Sale
 MLS ID #1772414, Elaine Yarabinetz. WPMLS
 - $185,0003 bd2 ba-- sqft28 Monte Carlo Rd, Pittsburgh, PA 15239For Sale
 MLS ID #1771283, Vicki Rutherford. WPMLS
 - $185,0004 bd3 ba2k sqft254 Ridge Ave, New Kensington, PA 15068For Sale
 MLS ID #1774405, Michele Kerr. WPMLS
 - $180,0003 bd2 ba1.1k sqft106 Marshall Dr, Penn Hills, PA 15235For Sale
 MLS ID #1769594, Bianca Basilone. WPMLS
