Skip main navigation
Sold for $180,000
  • $180,000

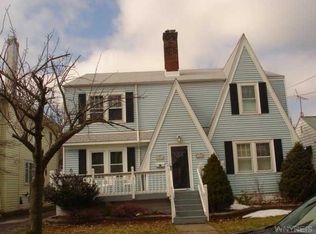
    120 84th St, Niagara Falls, NY 14304

    3beds
    1,848sqft
    SingleFamily
    Built in 1920
    6,534 Square Feet Lot
    $227,000 Zestimate®
    $97/sqft
    $2,044 Estimated rent

    Home value

    $227,000

    $213,000 - $243,000

    $2,044/mo

    Zestimate® history
    Loading
    Loading...

    Owner options

    List your home for rent

    $2,044/mo

    Rent Zestimate®

    Find your next renter with Zillow Rental Manager. Plus, with online applications, you can quickly screen prospective tenants – for free.

    Learn more

    $2,044/mo

    Rent Zestimate®

    Refinance and save

    $1,077/mo

    Est. payment

    Refinancing to a lower rate could help reduce your monthly payments and save thousands over the life of the loan.

    See today's rates

    $1,077/mo

    Est. payment

    Explore your selling options

    Work with a Zillow partner agent

    Leverage their expertise and Zillow's premium Showcase listings to get your home seen by more buyers.

    Get started

    List with your own agent

    Get your home in front of millions of buyers by listing it on Zillow.

    Learn how to do it

    Sell it yourself

    Take full control of how buyers see your home on Zillow by listing For Sale by Owner (FSBO).

    List your home

    What's special

    This beautiful house in LaSalle is a must see! The front entry welcomes you to a gorgeous sunroom beaming with natural light. The large living room is a movie buff's dream and features a gas fireplace to keep you cozy no matter what the weather is like outside. A full dining room next to a eat-in kitchen provide the perfect setup for family holidays and dinner parties as seating will never be an issue. A built in cabinet, 2nd floor laundry, a deck, awning, garage and shed add extra appeal to an already beautiful, bright and spacious package!

    Facts & features

    Interior

    Bedrooms & bathrooms
    • Bedrooms: 3
    • Bathrooms: 2
    • Full bathrooms: 2
    Heating
    • Forced air, Gas
    Cooling
    • Central
    Features
    • Flooring: Carpet, Hardwood, Laminate
    • Has fireplace: Yes
    Interior area
    • Total interior livable area: 1,848 sqft

    Property

    Parking
    • Parking features: Garage - Detached
    Features
    • Exterior features: Vinyl
    Lot
    • Size: 6,534 sqft
    Details
    • Parcel number: 29110016117112

    Construction

    Type & style
    • Home type: SingleFamily
    Materials
    • Metal
    Condition
    • Year built: 1920

    Community & neighborhood

    Location
    • Region: Niagara Falls

    Other

    Other facts
    • Additional Interior Features: Copper Plumbing - Some, Natural Woodwork - some
    • Additional Rooms: Foyer/Entry Hall, Laundry-1st Floor
    • Attic Description: Crawl Space
    • Driveway Description: Blacktop
    • Floor Description: Ceramic-Some
    • HVAC Type: AC-Central, Forced Air
    • Kitchen Dining Description: Eat-In
    • Listing Type: Exclusive Right To Sell
    • Additional Exterior Features: Fully Fenced Yard, Awning
    • Year Built Description: Existing
    • Sewer Description: Sewer Connected
    • Typeof Sale: Normal
    • Village: Not Applicable
    • Water Resources: Public Connected
    • Foundation Description: Block
    • Lot Information: Near Bus Line
    • Kitchen Equip Appl Included: Negotiable
    • Area NYSWIS Code: Niagara Falls-City-291100
    • Status: P-Pending Sale
    • Additional Structures: Shed/Storage

    Price history

    DateEventPrice
    4/24/2024Sold$180,000-5.2%$97/sqft
    Source: Public Record Report a problem
    2/5/2024Pending sale$189,900$103/sqft
    Source: NYSAMLSs #B1513714 Report a problem
    12/14/2023Listed for sale$189,900+37.8%$103/sqft
    Source: NYSAMLSs #B1513714 Report a problem
    7/14/2017Sold$137,800-0.9%$75/sqft
    Source: NYSAMLSs #B1032732 Report a problem
    5/16/2017Pending sale$139,000$75/sqft
    Source: Kenmore Development Real Estate, LLC #B1032732 Report a problem
    3/23/2017Listed for sale$139,000+33.8%$75/sqft
    Source: Kenmore Development Real Estate, LLC #B1032732 Report a problem
    8/7/2012Listing removed$103,900$56/sqft
    Source: Coldwell Banker Talarico #B407076 Report a problem
    6/12/2012Price change$103,900-3.8%$56/sqft
    Source: Coldwell Banker Talarico #B407076 Report a problem
    5/2/2012Listed for sale$108,000+9.1%$58/sqft
    Source: Coldwell Banker Talarico #B407076 Report a problem
    1/13/2012Sold$99,000-8.3%$54/sqft
    Source: Agent Provided Report a problem
    1/10/2012Price change$108,000-6.1%$58/sqft
    Source: Coldwell Banker Talarico Real Estate #B395433 Report a problem
    9/30/2011Listed for sale$115,000+19.2%$62/sqft
    Source: Coldwell Banker Talarico #B395433 Report a problem
    7/9/2003Sold$96,500+56.9%$52/sqft
    Source: Public Record Report a problem
    8/11/1994Sold$61,500$33/sqft
    Source: Public Record Report a problem

    Public tax history

    YearProperty taxesTax assessment
    2025-- $91,000
    2024-- $91,000
    2023-- $91,000
    2022-- $91,000
    2021-- $91,000
    2020-- $91,000
    2019-- $91,000
    2018-- $91,000
    2017$3,755 $91,000
    2016-- $91,000
    2015-- $91,000
    2014-- $91,000
    2013-- $91,000
    2012-- $91,000
    2011-- $91,000
    2010-- $91,000
    2009-- $91,000
    2008-- $91,000
    2007-- $91,000
    2006-- $91,000
    2005-- $91,000
    2004-- $91,000 +21.3%
    2003-- $75,000
    2002-- $75,000 +6.7%
    2001-- $70,300
    2000-- $70,300

    Find assessor info on the county website

    Neighborhood: 14304

    Nearby schools

    GreatSchools rating
    Schools provided by the listing agent
    • Middle: LaSalle Middle
    • High: Niagara Falls High
    • District: Niagara Falls

    Source: The MLS. This data may not be complete. We recommend contacting the local school district to confirm school assignments for this home.