Skip main navigation
Off market
  • Price Unknown

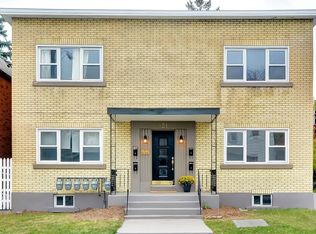
    120 A Drummond St, Ottawa, ON K1S 1J9

    3beds
    4baths
    Residential
    Built in 1994
    2,347 Square Feet Lot
    $-- Zestimate®
    C$--/sqft
    C$4,354 Estimated rent

    Home value

    Not available

    Estimated sales range

    Not available

    Not available

    Loading
    Loading...

    Owner options

    List your home for rent

    C$4,354/mo

    Rent Zestimate®

    Find your next renter with Zillow Rental Manager. Plus, with online applications, you can quickly screen prospective tenants – for free.

    Learn more

    C$4,354/mo

    Rent Zestimate®

    Refinance and save

    Refinancing to a lower rate could help reduce your monthly payments and save thousands over the life of the loan.

    See today's rates

    Explore your selling options

    Work with a Zillow partner agent

    Leverage their expertise and Zillow's premium Showcase listings to get your home seen by more buyers.

    Get started

    List with your own agent

    Get your home in front of millions of buyers by listing it on Zillow.

    Learn how to do it

    Sell it yourself

    Take full control of how buyers see your home on Zillow by listing For Sale by Owner (FSBO).

    List your home

    What's special

    Transformed ten years ago by well-known architectural designer Andre Godin, this home nestled into the up and coming Ottawa East neighbourhood is a true bijou. The kitchen features upscale, integrated Miele appliances, including a full-sized refrigerator, full-sized freezer, built-in steam oven, wall oven, and cooktop. The family room anchored by a fireplace is ideal for family gatherings, and this space opens into the west-facing terrace and garden, complete with automatic awning for sheltered summer seating and outdoor entertaining. The second level boasts three bedrooms and two custom baths with a principal suite flooded with natural light and plenty of storage in the custom-designed closets. Large window openings throughout the home are well designed to capture light all day long. The LL is finished with a 2-piece bath to accommodate a home gym, media space or home office. Offers to be presented April 7th at 9:00 p.m.

    This property is off market, which means it's not currently listed for sale or rent on Zillow. This may be different from what's available on other websites or public sources.

    Facts & features

    Interior

    Bedrooms & bathrooms
    • Bedrooms: 3
    • Bathrooms: 4
    Heating
    • Forced air, Gas
    Cooling
    • Central
    Appliances
    • Included: Dishwasher, Freezer, Refrigerator, Washer
    Features
    • Flooring: Tile, Hardwood
    • Has fireplace: Yes

    Property

    Parking
    • Total spaces: 1
    Features
    • Exterior features: Stone, Stucco, Wood
    Lot
    • Size: 2,347 Square Feet
    Details
    • Parcel number: 041260064
    • Zoning description: Residential

    Construction

    Type & style
    • Home type: SingleFamily
    • Property subtype: Residential
    Condition
    • Year built: 1994

    Community & HOA

    Location
    • Region: Ottawa

    Price history

    Price history is unavailable.

    Public tax history

    Tax history is unavailable.

    Neighborhood: Ottawa East

    Nearby schools

    GreatSchools rating

    No schools nearby

    We couldn't find any schools near this home.