A charming one story townhome in Cary! This 2 bedroom end unit townhome sits in a delightful community where you can enjoy nature and nearby greenway trails. Freshly painted interior, smooth ceilings and gorgeous luxury vinyl planks installed throughout the townhome. Spacious 2 bedrooms, 2 full bathrooms, and large family room with cathedral ceiling and wood burning fireplace. Lots of natural light! Sit peacefully on your deck which overlooks the Greenway trail. Very close to Trader Joe's, Waverly Place, & restaurants. 2 assigned parking spaces plus surrounding visitor spots. HVAC 2021, Roof 2021. This property is not for rent. Please advise clients. There is a listing on Craigslist that is a scam and has been reported.
Sold for $285,000
$285,000
120 Abbots Glen Ct, Cary, NC 27511
2beds
970sqft
Townhouse, Residential
Built in 1984
2,178 Square Feet Lot
$265,700 Zestimate®
$294/sqft
$1,531 Estimated rent
Home value
$265,700
$252,000 - $279,000
$1,531/mo
Zestimate® history
Owner options
List your home for rent
$1,531/mo
Rent Zestimate®
Find your next renter with Zillow Rental Manager. Plus, with online applications, you can quickly screen prospective tenants – for free.
$1,531/mo
Rent Zestimate®
Refinance and save
$1,949/mo
Est. payment
Refinancing to a lower rate could help reduce your monthly payments and save thousands over the life of the loan.
$1,949/mo
Est. payment
Explore your selling options
Work with a Zillow partner agent
Leverage their expertise and Zillow's premium Showcase listings to get your home seen by more buyers.
Get startedList with your own agent
Get your home in front of millions of buyers by listing it on Zillow.
Learn how to do itSell it yourself
Take full control of how buyers see your home on Zillow by listing For Sale by Owner (FSBO).
List your homeWhat's special
Cathedral ceilingSmooth ceilingsFreshly painted interiorWaverly placeLarge family room
Zillow last checked:
Listing updated:
Listed by:
Kelly Cherry 919-601-0260,
Keller Williams Preferred Realty
Bought with:
Ben Parker, 283012
Keller Williams Legacy
Source: Doorify MLS,MLS#: 2519969
Facts & features
Interior
Bedrooms & bathrooms
- Bedrooms: 2
- Bathrooms: 2
- Full bathrooms: 2
Heating
- Electric, Forced Air
Cooling
- Central Air
Appliances
- Included: Dishwasher, Dryer, Electric Range, Electric Water Heater, Refrigerator, Washer
- Laundry: Electric Dryer Hookup, In Hall, Main Level
Features
- Bathtub/Shower Combination, Cathedral Ceiling(s), Ceiling Fan(s), Entrance Foyer, Master Downstairs, Smooth Ceilings, Storage
- Flooring: Vinyl
- Basement: Crawl Space
- Number of fireplaces: 1
- Fireplace features: Family Room, Wood Burning
- Common walls with other units/homes: End Unit
Interior area
- Total structure area: 970
- Total interior livable area: 970 sqft
- Finished area above ground: 970
- Finished area below ground: 0
Property
Parking
- Parking features: Assigned
Features
- Levels: One
- Stories: 1
- Patio & porch: Deck, Porch
- Exterior features: Rain Gutters
- Has view: Yes
Lot
- Size: 2,178 Square Feet
- Features: Hardwood Trees
Details
- Additional structures: Shed(s), Storage
- Parcel number: 0753514220
Construction
Type & style
- Home type: Townhouse
- Architectural style: Ranch, Traditional
- Property subtype: Townhouse, Residential
- Attached to another structure: Yes
Materials
- Wood Siding
Condition
- New construction: No
- Year built: 1984
Utilities & green energy
- Sewer: Public Sewer
- Water: Public
Community & HOA
Community
- Features: Playground
- Subdivision: Applecross
HOA
- Has HOA: Yes
- Amenities included: Trail(s)
- Services included: Maintenance Grounds, Maintenance Structure, Road Maintenance
- HOA fee: $225 monthly
Location
- Region: Cary
Financial & listing details
- Price per square foot: $294/sqft
- Tax assessed value: $279,744
- Annual tax amount: $1,662
- Date on market: 7/6/2023
Price history
| Date | Event | Price |
|---|---|---|
| 8/30/2023 | Sold | $285,000$294/sqft |
Source:  Doorify MLS #2519969 Report a problem Doorify MLS #2519969 Report a problem | ||
| 7/17/2023 | Contingent | $285,000$294/sqft |
Source: Doorify MLS #2519969 Report a problem | ||
| 7/11/2023 | Price change | $285,000-1.7%$294/sqft |
Source: Doorify MLS #2519969 Report a problem | ||
| 7/6/2023 | Listed for sale | $290,000+203.7%$299/sqft |
Source: Doorify MLS #2519969 Report a problem | ||
| 6/17/2003 | Sold | $95,500+6.1%$98/sqft |
Source: Doorify MLS #685404 Report a problem | ||
| 5/15/1998 | Sold | $90,000$93/sqft |
Source: Public Record Report a problem | ||
Public tax history
| Year | Property taxes | Tax assessment |
|---|---|---|
| 2025 | $2,418 +2.2% | $279,744 |
| 2024 | $2,366 +42.3% | $279,744 +70.7% |
| 2023 | $1,662 +3.8% | $163,883 |
| 2022 | $1,601 +2% | $163,883 |
| 2021 | $1,569 -0.5% | $163,883 |
| 2020 | $1,577 +25.6% | $163,883 +42% |
| 2019 | $1,256 | $115,394 |
| 2018 | $1,256 +10.8% | $115,394 |
| 2017 | $1,134 +1.5% | $115,394 |
| 2016 | $1,117 +12.8% | $115,394 +17.1% |
| 2015 | $990 +6% | $98,564 |
| 2014 | $935 | $98,564 |
| 2013 | -- | $98,564 |
| 2012 | -- | $98,564 |
| 2011 | -- | $98,564 |
| 2010 | -- | $98,564 |
| 2009 | -- | $98,564 |
| 2008 | -- | -- |
| 2007 | -- | -- |
| 2006 | -- | -- |
| 2005 | -- | -- |
| 2004 | -- | -- |
| 2003 | -- | -- |
| 2002 | -- | -- |
| 2001 | -- | -- |
Find assessor info on the county website
Neighborhood: 27511
Nearby homes
- $269,0002 bd2 ba1.2k sqft118 Abbots Glen Ct, Cary, NC 27511Off Market
- $305,5003 bd2 ba1.4k sqft114 Abbots Glen Ct, Cary, NC 27511Off Market
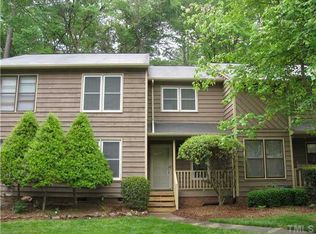
- $270,0002 bd3 ba1.2k sqft112 Abbots Glen Ct, Cary, NC 27511Sold
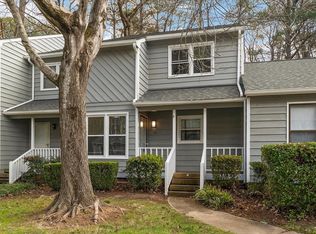
- $251,700-- bd1 ba944 sqft110 Abbots Glen Ct, Cary, NC 27511Off Market
- $285,0002 bd2 ba973 sqft111 Abbots Glen Ct, Cary, NC 27511Sold
- $304,500-- bd5 ba1.4k sqft109 Abbots Glen Ct, Cary, NC 27511Off Market
- $307,2003 bd3 ba1.6k sqft107 Abbots Glen Ct, Cary, NC 27511Off Market
- $308,2003 bd3 ba1.6k sqft105 Abbots Glen Ct, Cary, NC 27511Off Market
Nearby schools
GreatSchools rating
- 9/10Laurel Park ElementaryGrades: PK-5Distance: 0.8 mi
- 10/10Salem MiddleGrades: 6-8Distance: 2 mi
- 8/10Apex HighGrades: 9-12Distance: 1.7 mi
Schools provided by the listing agent
- Elementary: Wake - Laurel Park
- Middle: Wake - Salem
- High: Wake - Apex Friendship
Source: Doorify MLS. This data may not be complete. We recommend contacting the local school district to confirm school assignments for this home.
Get a cash offer in 3 minutes
Find out how much your home could sell for in as little as 3 minutes with a no-obligation cash offer.
Estimated market value
$265,700
Get a cash offer in 3 minutes
Find out how much your home could sell for in as little as 3 minutes with a no-obligation cash offer.
Estimated market value
$265,700
- North Carolina
- Wake County
- Cary
- 27511
- 120 Abbots Glen Ct
Nearby cities
Nearby neighborhoods
Nearby zip codes
Other Cary Topics
