Skip main navigation
Closed
  • $435,000

    120 Abercorn St, Warner Robins, GA 31088

    4beds
    2,714sqft
    Single Family Residence
    Built in 2012
    0.55 Acres Lot
    $468,700 Zestimate®
    $160/sqft
    $2,529 Estimated rent

    Home value

    $468,700

    $445,000 - $492,000

    $2,529/mo

    Zestimate® history
    Loading
    Loading...

    Owner options

    List your home for rent

    $2,529/mo

    Rent Zestimate®

    Find your next renter with Zillow Rental Manager. Plus, with online applications, you can quickly screen prospective tenants – for free.

    Learn more

    $2,529/mo

    Rent Zestimate®

    Refinance and save

    $2,679/mo

    Est. payment

    Refinancing to a lower rate could help reduce your monthly payments and save thousands over the life of the loan.

    See today's rates

    $2,679/mo

    Est. payment

    Explore your selling options

    Work with a Zillow partner agent

    Leverage their expertise and Zillow's premium Showcase listings to get your home seen by more buyers.

    Get started

    List with your own agent

    Get your home in front of millions of buyers by listing it on Zillow.

    Learn how to do it

    Sell it yourself

    Take full control of how buyers see your home on Zillow by listing For Sale by Owner (FSBO).

    List your home

    What's special

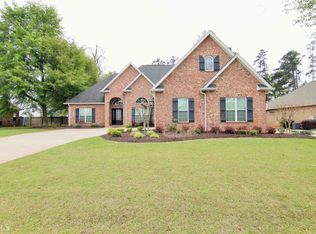
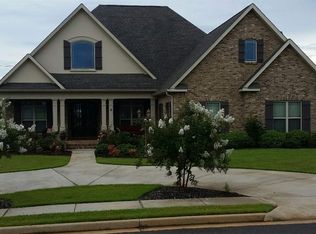
    Experience the charm of Abercorn Street living right here in Warner Robins with this expansive residence in Savannah Square. Nestled conveniently off Highway 96 and Lake Joy Road, revel in the proximity to various amenities, including grocery stores, dining establishments, and entertainment venues, all with the added perk of county-only taxes. Positioned on a corner lot, this home boasts a side-entry 2-car garage and a welcoming circular driveway at the front. A delightful front porch beckons, providing an ideal spot to savor morning coffee and observe the ebb and flow of time. Step through the double front doors into the formal dining area, seamlessly connected to the living room. A cozy keeping room at the rear of the house offers an inviting space for entertaining guests while simultaneously preparing meals in the well-appointed kitchen. The Owner's Suite serves as a tranquil retreat, featuring a reading nook with a private entry to the back porch. The attached private bathroom is a sanctuary in itself, equipped with a jetted tub and a generously-sized walk-in shower with a convenient bench. Venture outside to discover a vast privacy-fenced backyard, an expansive canvas ready for playsets, outdoor kitchens, or even a potential pool. This property offers a harmonious blend of Southern living and modern convenience. Embrace the opportunity to make this your new home – call today to schedule a private showing and witness the unique allure of Abercorn Street-inspired living in the heart of Warner Robins.

    Zillow last checked:

    Listing updated:

    Listed by:

    Jamie Moorman 478-808-4765,

    Southern Classic Realtors

    Bought with:

    , 273047

    RE/MAX Cutting Edge Realty

    Source: GAMLS,MLS#: 20158765MLS Logo

    Facts & features

    Interior

    Bedrooms & bathrooms
    • Bedrooms: 4
    • Bathrooms: 3
    • Full bathrooms: 3
    • Main level bathrooms: 3
    • Main level bedrooms: 4
    Rooms
    • Room types: Keeping Room, Laundry
    Heating
    • Electric, Central
    Cooling
    • Electric, Central Air
    Appliances
    • Included: Cooktop, Dishwasher, Disposal, Microwave, Oven, Refrigerator
    • Laundry: Mud Room
    Features
    • Bookcases, Tray Ceiling(s), Double Vanity, Separate Shower, Walk-In Closet(s), Master On Main Level
    • Flooring: Hardwood, Tile, Carpet
    • Basement: None
    • Number of fireplaces: 2
    Interior area
    • Total structure area: 2,714
    • Total interior livable area: 2,714 sqft
    • Finished area above ground: 2,714
    • Finished area below ground: 0

    Property

    Parking
    • Parking features: Attached, Garage, Side/Rear Entrance
    • Has attached garage: Yes
    Features
    • Levels: One
    • Stories: 1
    • Has spa: Yes
    • Spa features: Bath
    Lot
    • Size: 0.55 Acres
    • Features: Corner Lot
    Details
    • Parcel number: 00077G 032000

    Construction

    Type & style
    • Home type: SingleFamily
    • Architectural style: Ranch
    • Property subtype: Single Family Residence
    Materials
    • Brick
    • Roof: Composition
    Condition
    • Resale
    • New construction: No
    • Year built: 2012

    Utilities & green energy

    • Sewer: Septic Tank
    • Water: Public
    • Utilities for property: Underground Utilities

    Community & HOA

    Community
    • Features: Sidewalks, Street Lights
    • Subdivision: Savannah Square
    HOA
    • Has HOA: Yes
    • Services included: Maintenance Grounds
    Location
    • Region: Warner Robins

    Financial & listing details

    • Price per square foot: $160/sqft
    • Tax assessed value: $441,200
    • Annual tax amount: $3,357
    • Date on market: 11/17/2023
    • Cumulative days on market: 5 days
    • Listing agreement: Exclusive Right To Sell

    Price history

    DateEventPrice
    12/29/2023Sold$435,000-1.1%$160/sqft
    Source: GAMLS #20158765 Report a problem
    11/23/2023Pending sale$440,000$162/sqft
    Source: CGMLS #236723 Report a problem
    11/17/2023Listed for sale$440,000+49.7%$162/sqft
    Source: CGMLS #236723 Report a problem
    7/10/2017Sold$294,000-1%$108/sqft
    Source: Public Record Report a problem
    5/18/2017Price change$297,000+0.7%$109/sqft
    Source: GOLDEN KEY REALTY #171571 Report a problem
    4/21/2017Price change$295,000-0.7%$109/sqft
    Source: GOLDEN KEY REALTY #171571 Report a problem
    3/20/2017Listed for sale$297,000$109/sqft
    Source: GOLDEN KEY REALTY #171571 Report a problem

    Public tax history

    YearProperty taxesTax assessment
    2025$3,783 +3%$176,480 +1.6%
    2024$3,673 +0.8%$173,640 +14.1%
    2023$3,644 +8%$152,200 +9.6%
    2022$3,375 +17.6%$138,920 +17.6%
    2021$2,870 +8.1%$118,120 +8.6%
    2020$2,655 $108,760
    2019$2,655 -0.2%$108,760
    2018$2,661 +579.8%$108,760 +1.9%
    2017$392 $106,680
    2016$392 -85%$106,680 0%
    2015$2,617 $106,720
    2014-- $106,720
    2013-- $106,720
    2012-- --
    2011-- --
    2010-- --
    2009-- --
    2008-- --
    2007-- --
    2006-- --
    2005-- --
    2004-- --
    Find assessor info on the county website

    Neighborhood: 31088

    Nearby schools

    GreatSchools rating
    Schools provided by the listing agent
    • Elementary: Perdue Primary/Elementary
    • Middle: Feagin Mill
    • High: Houston County

    Source: GAMLS. This data may not be complete. We recommend contacting the local school district to confirm school assignments for this home.

    Get pre-qualified for a loan
    At Zillow Home Loans, we can pre-qualify you in as little as 5 minutes with no impact to your credit score.

    An equal housing lender. NMLS #10287.

    Sell for more on Zillow
    Get a Zillow Showcase℠ listing at no additional cost and you could sell for .
    $468,700
    2% more
    +$9,374
    With Zillow Showcase(estimated)
    $478,074