Skip main navigation
Off market
  • $358,600

    120 Acorn Ave NW, New London, MN 56273

    3beds
    1,807sqft
    SingleFamily
    Built in 2022
    10,000 Square Feet Lot
    $358,600 Zestimate®
    $198/sqft
    $2,324 Estimated rent

    Home value

    $358,600

    $326,000 - $391,000

    $2,324/mo

    Zestimate® history
    Loading
    Loading...

    Owner options

    List your home for rent

    $2,324/mo

    Rent Zestimate®

    Find your next renter with Zillow Rental Manager. Plus, with online applications, you can quickly screen prospective tenants – for free.

    Learn more

    $2,324/mo

    Rent Zestimate®

    Refinance and save

    $2,251/mo

    Est. payment

    Refinancing to a lower rate could help reduce your monthly payments and save thousands over the life of the loan.

    See today's rates

    $2,251/mo

    Est. payment

    Explore your selling options

    Work with a Zillow partner agent

    Leverage their expertise and Zillow's premium Showcase listings to get your home seen by more buyers.

    Get started

    List with your own agent

    Get your home in front of millions of buyers by listing it on Zillow.

    Learn how to do it

    Sell it yourself

    Take full control of how buyers see your home on Zillow by listing For Sale by Owner (FSBO).

    List your home

    What's special

    Heated garageHigh qualityLarge islandSought-after london hills neighborhoodNew londonPatio doorTight stud spacing

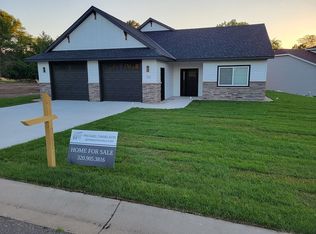
    Located on the outskirts of New London, this gorgeous new home is set on a small but well-manicured lot in the highly sought-after London Hills neighborhood. This home is designed to make the most of every inch of the 1800 square foot floorplan. Warm, inviting spaces accompanied by well thought out storage and rooms make this home stand out. To create versatile bedrooms, the master bedroom and two guest rooms are positioned along the back of the house, not only allowing for ample natural light but also allowing them to conveniently be used as bedrooms, craft rooms, or office space. Each allows for close access to the guest bath. You won’t be forcing family or guests through the living areas just to get to the shower! The Master bedroom includes a walkthrough master bathroom leading to the walk-in-closet. The closet also doubles as a storm shelter! Equipped with tight stud spacing, two layers of plywood on the walls and ceiling, and all walls bolted to the floor; you can have peace of mind if ever a storm is looming. The kitchen features plenty of counterspace in addition to a walk-in pantry with adjustable height wire shelving. High quality, slate colored appliances complement the concrete countertops and White shaker-style soft close cabinets. Charcoal-stained cabinets in a large Island provide a warm accent to the light colors of the surrounding cabinetry. Moving to the living area, a vaulted ceiling rising from 9 to 12 feet accompanied by an already open concept from kitchen, dining, and Living area make this space feel especially grand. The centerpiece of this space is a full-size corner electric fireplace built into a faux concrete surround that goes from floor to ceiling. West facing windows and patio door invite the afternoon sun to warm you on those cold Minnesota winter days. The heated garage has ample room for 2 full sized vehicles plus additional storage. You will want to see the laundry/mud room on this house. With incredible storage, functionality and attractive custom benches. The computer renderings do not do it justice. This home will be move-in ready by or before June 15, 2022. Don’t let this beautiful home pass you by! Please call Michael Danielson at (320) 905-3816 or visit our website at danielsonhomeco.com for more information and pictures.

    This property is not currently displayed as for sale or rent on Zillow. This may be different from what's on other websites or public sources.

    Facts & features

    Interior

    Bedrooms & bathrooms
    • Bedrooms: 3
    • Bathrooms: 2
    • Full bathrooms: 1
    • 3/4 bathrooms: 1
    Heating
    • Forced air, Gas
    Cooling
    • Central
    Appliances
    • Included: Dishwasher, Dryer, Freezer, Garbage disposal, Microwave, Range / Oven, Refrigerator, Washer
    Features
    • Flooring: Tile, Carpet, Laminate
    • Basement: None
    Interior area
    • Total interior livable area: 1,807 sqft

    Property

    Lot
    • Size: 10,000 Square Feet
    Details
    • Parcel number: 602170090

    Construction

    Type & style
    • Home type: SingleFamily
    Materials
    • Roof: Asphalt
    Condition
    • Year built: 2022

    Community & HOA

    Location
    • Region: New London

    Financial & listing details

    • Price per square foot: $198/sqft

    Price history

    DateEventPrice
    6/6/2022Listing removed--
    Source: Owner Report a problem
    3/9/2022Pending sale$369,000$204/sqft
    Source: Owner Report a problem
    3/4/2022Listed for sale$369,000+1745%$204/sqft
    Source: Owner Report a problem
    6/30/2021Sold$20,000$11/sqft
    Source: NorthstarMLS as distributed by MLS GRID #5276729 Report a problem

    Public tax history

    Tax history is unavailable.

    Neighborhood: 56273

    Nearby schools

    GreatSchools rating
    Get pre-qualified for a loan
    At Zillow Home Loans, we can pre-qualify you in as little as 5 minutes with no impact to your credit score.

    An equal housing lender. NMLS #10287.
