Pre-Construction. To be built. Pre-Construction. To be built. This Davis Islands new home by Waterstone City Homes features 5 bedrooms & 5 baths, pool, spa and 2 car garage. As you enter thru the foyer, you are greeted by a floating staircase! On this level you find the den/5th bed room, a large great room, filled with abundant light from the large sliding doors. The kitchen features a large island with quartz counter top, a generous dining area, as well as a walk-in pantry, top of the line appliances + a great wet bar with a wine cooler. The large covered lanai with professional outdoor kitchen completes this level. The second level of the home features the stately master suite with a separate sitting area, and including a luxurious bath room with free standing garden tub, dual sinks, walk-in shower & large walk-in closet.. Three additional bed room suites. all with walk-in closets custom shelving systems & en-suite baths. Also upstairs; a great laundry room with built-in cabinetry. The upstairs loft is perfect for additional entertainment space. Other features: Pool & Spa package, 10' ceilings throughout the home. Brick paver driveway & walkway, mudroom off the garage, wood flooring throughout the home, pre-wiring for Smart Home technology. Two story block construction, Jeld Wen windows, Gypcrete on second floor for sound & fire proofing, Level 4 smooth drywall, Solid core interior doors, 2 Tankless gas water heaters, Tongue & groove porch ceilings, Icynene insulations & so much more! Located in the top school district & close to restaurants, dog parks, downtown, entertainment or sports venues in our area.
Sold for $2,490,000
$2,490,000
120 Adriatic Ave, Tampa, FL 33606
5beds
4,180sqft
Single Family Residence
Built in 2022
6,150 Square Feet Lot
$2,895,900 Zestimate®
$596/sqft
$14,730 Estimated rent
Home value
$2,895,900
$2.64M - $3.19M
$14,730/mo
Zestimate® history
Owner options
List your home for rent
$14,730/mo
Rent Zestimate®
Find your next renter with Zillow Rental Manager. Plus, with online applications, you can quickly screen prospective tenants – for free.
$14,730/mo
Rent Zestimate®
Refinance and save
$17,373/mo
Est. payment
Refinancing to a lower rate could help reduce your monthly payments and save thousands over the life of the loan.
$17,373/mo
Est. payment
Explore your selling options
Work with a Zillow partner agent
Leverage their expertise and Zillow's premium Showcase listings to get your home seen by more buyers.
Get startedList with your own agent
Get your home in front of millions of buyers by listing it on Zillow.
Learn how to do itSell it yourself
Take full control of how buyers see your home on Zillow by listing For Sale by Owner (FSBO).
List your homeWhat's special
Zillow last checked:
Listing updated:
Listed by:
B G Holmberg, PA 813-220-0643,
SMITH & ASSOCIATES REAL ESTATE 813-839-3800
Bought with:
Allan Mezrah, 587989
THE TONI EVERETT COMPANY
Source: Stellar MLS,MLS#: T3350552 Originating MLS: Tampa
Originating MLS: Tampa
Facts & features
Interior
Bedrooms & bathrooms
- Bedrooms: 5
- Bathrooms: 5
- Full bathrooms: 5
Rooms
- Room types: Utility Room, Loft
Primary bedroom
- Features: Walk-In Closet(s)
- Level: Second
- Dimensions: 18x15
Bedroom 2
- Features: Walk-In Closet(s)
- Level: Second
- Dimensions: 15x12
Bedroom 3
- Features: Walk-In Closet(s)
- Level: Second
- Dimensions: 14x12
Bedroom 4
- Features: Walk-In Closet(s)
- Level: Second
- Dimensions: 13x12
Balcony porch lanai
- Level: First
- Dimensions: 21x11
Den
- Level: First
- Dimensions: 13x12
Dining room
- Level: First
- Dimensions: 15x13
Great room
- Level: First
- Dimensions: 26x20
Kitchen
- Features: Kitchen Island, Pantry
- Level: First
- Dimensions: 17x14
Loft
- Level: Second
- Dimensions: 16x14
Heating
- Central, Zoned
Cooling
- Central Air, Zoned
Appliances
- Included: Bar Fridge, Dishwasher, Disposal, Gas Water Heater, Microwave, Range, Range Hood, Refrigerator, Tankless Water Heater
- Laundry: Inside, Laundry Room, Upper Level
Features
- Eating Space In Kitchen, High Ceilings, Kitchen/Family Room Combo, PrimaryBedroom Upstairs, Open Floorplan, Solid Surface Counters, Solid Wood Cabinets, Walk-In Closet(s)
- Flooring: Tile, Hardwood
- Doors: Outdoor Kitchen, Sliding Doors
- Windows: Low Emissivity Windows
- Has fireplace: No
Interior area
- Total structure area: 5,058
- Total interior livable area: 4,180 sqft
Property
Parking
- Total spaces: 2
- Parking features: Driveway, Garage Door Opener
- Attached garage spaces: 2
- Has uncovered spaces: Yes
Features
- Levels: Two
- Stories: 2
- Patio & porch: Covered, Front Porch, Rear Porch
- Exterior features: Irrigation System, Outdoor Kitchen, Rain Gutters, Sidewalk
- Has private pool: Yes
- Pool features: Gunite, In Ground, Salt Water
- Has spa: Yes
- Spa features: Heated, In Ground
- Fencing: Fenced,Vinyl
Lot
- Size: 6,150 Square Feet
- Dimensions: 50 x 123
- Features: Flood Insurance Required, FloodZone, City Lot, Level, Sidewalk
- Residential vegetation: Trees/Landscaped
Details
- Parcel number: A25291850900000700033.0
- Zoning: RS-50
- Special conditions: None
Construction
Type & style
- Home type: SingleFamily
- Architectural style: Custom,Other
- Property subtype: Single Family Residence
Materials
- Block, Brick, Stucco
- Foundation: Slab, Stem Wall
- Roof: Shingle
Condition
- Pre-Construction
- New construction: Yes
- Year built: 2022
Details
- Builder name: WATERSTONE CITY HOMES
Utilities & green energy
- Sewer: Public Sewer
- Water: Public
- Utilities for property: Electricity Connected, Natural Gas Connected, Public, Sewer Connected, Street Lights, Water Connected
Community & HOA
Community
- Features: Public Boat Ramp, Water Access, Airport/Runway, Golf Carts OK, Pool, Sidewalks
- Security: Smoke Detector(s)
- Pet fee: $0 monthly
- Subdivision: DAVIS ISLANDS PB10 PG52 TO 57
HOA
- Has HOA: No
Location
- Region: Tampa
Financial & listing details
- Price per square foot: $596/sqft
- Tax assessed value: $2,340,826
- Annual tax amount: $2,125
- Date on market: 1/18/2022
- Cumulative days on market: 22 days
- Listing terms: Cash,Conventional
- Ownership: Fee Simple
- Total actual rent: 0
- Electric utility on property: Yes
- Road surface type: Paved
Price history
| Date | Event | Price |
|---|---|---|
| 11/9/2023 | Sold | $2,490,000$596/sqft |
Source:  Stellar MLS #T3350552 Report a problem Stellar MLS #T3350552 Report a problem | ||
| 2/9/2022 | Pending sale | $2,490,000$596/sqft |
Source: Stellar MLS #T3350552 Report a problem | ||
| 1/18/2022 | Listed for sale | $2,490,000+447.3%$596/sqft |
Source: Stellar MLS #T3350552 Report a problem | ||
| 11/23/2021 | Sold | $455,000$109/sqft |
Source: Public Record Report a problem | ||
Public tax history
| Year | Property taxes | Tax assessment |
|---|---|---|
| 2025 | $46,733 +0.1% | $2,340,826 -3.9% |
| 2024 | $46,676 +417% | $2,436,040 +418% |
| 2023 | $9,028 -13.6% | $470,250 -11.6% |
| 2022 | $10,443 +391.3% | $531,820 +275.3% |
| 2021 | $2,125 +1.4% | $141,706 +1.4% |
| 2020 | $2,095 +2.7% | $139,750 +2.3% |
| 2019 | $2,041 +1.4% | $136,608 +1.9% |
| 2018 | $2,013 | $134,061 -56.8% |
| 2017 | $2,013 +2.2% | $310,628 +141.5% |
| 2016 | $1,971 +3.4% | $128,603 +0.7% |
| 2015 | $1,905 +4.4% | $127,709 +0.8% |
| 2014 | $1,825 | $126,695 +1.5% |
| 2013 | $1,825 +1.4% | $124,823 +1.7% |
| 2012 | $1,800 +4.2% | $122,736 +3% |
| 2011 | $1,727 +3.3% | $119,161 +1.5% |
| 2010 | $1,671 +3.4% | $117,400 +2.7% |
| 2009 | $1,616 -0.4% | $114,314 +0.1% |
| 2008 | $1,622 -13.5% | $114,200 +3% |
| 2007 | $1,876 -5.5% | $110,874 +2.5% |
| 2006 | $1,985 +0.9% | $108,170 +3% |
| 2005 | $1,968 | $105,019 +3% |
| 2004 | -- | $101,960 +1.9% |
| 2003 | -- | $100,059 +2.4% |
| 2002 | -- | $97,714 +2.4% |
| 2001 | -- | $95,388 -31.1% |
| 2000 | $1,724 | $138,522 |
Find assessor info on the county website
Neighborhood: Davis Island
Nearby homes
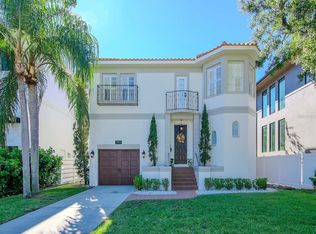
- $1,412,9004 bd3 ba2.5k sqft122 Adriatic Ave, Tampa, FL 33606Sold
- $942,4003 bd2 ba1.8k sqft330 Crimson Cir, Vacaville, CA 95687Off Market
- $1,202,6003 bd2 ba2.4k sqft118 Adriatic Ave, Tampa, FL 33606Off Market
- $2,900,0004 bd5 ba4.1k sqft124 Adriatic Ave, Tampa, FL 33606Sold

- $1,364,1003 bd3 ba2.4k sqft116 Adriatic Ave, Tampa, FL 33606Off Market
- $1,922,0002 bd3 ba2.9k sqft123 Adalia Ave, Tampa, FL 33606Off Market
- $1,222,2003 bd2 ba2.1k sqft125 Adalia Ave, Tampa, FL 33606Off Market
- $1,171,2003 bd2 ba2.4k sqft121 Adalia Ave, Tampa, FL 33606Off Market
Nearby schools
GreatSchools rating
- 10/10Gorrie Elementary SchoolGrades: K-5Distance: 0.7 mi
- 9/10Wilson Middle SchoolGrades: 6-8Distance: 0.8 mi
- 8/10Plant High SchoolGrades: 9-12Distance: 2.8 mi
Schools provided by the listing agent
- Elementary: Gorrie-HB
- Middle: Wilson-HB
- High: Plant-HB
Source: Stellar MLS. This data may not be complete. We recommend contacting the local school district to confirm school assignments for this home.
Get a cash offer in 3 minutes
Find out how much your home could sell for in as little as 3 minutes with a no-obligation cash offer.
Estimated market value
$2,895,900
Get a cash offer in 3 minutes
Find out how much your home could sell for in as little as 3 minutes with a no-obligation cash offer.
Estimated market value
$2,895,900
- Florida
- Hillsborough County
- Tampa
- 33606
- Davis Island
- 120 Adriatic Ave
Nearby cities
Nearby neighborhoods
Nearby zip codes
Other Tampa Topics
