Welcome Home! Discover this charming property in the desirable Presidential Lakes community of Browns Mills. Nestled on just under a half-acre lot that backs to woods, this home offers comfortable living space, plenty of parking, and a fully fenced yard with room to play. A screened gazebo and above-ground pool make the backyard the perfect spot for relaxing or entertaining. The inviting curb appeal draws you inside, where you’re greeted by an abundance of natural light that fills every room. Upstairs, the living room features hardwood floors and flows seamlessly into the eat-in kitchen and dining area. The kitchen stands out with unique hexagon Spanish tile floors, white cabinetry, a stainless steel appliance package (including a gas range), and large windows overlooking the backyard. Down the hall, you’ll find two bedrooms with hardwood floors, including the primary, and a nicely updated full bath. Head downstairs to the family room, where luxury vinyl plank flooring, a built-in feature wall, and an electric fireplace create a cozy space perfect for movie nights. This level also includes a third bedroom, a half bath, and a laundry room with plenty of cabinetry and a spacious 5x9 storage closet. An unfinished utility room offers even more storage for all your extras. Step outside to your private backyard oasis — complete with a screened gazebo, pool, and a peaceful, park-like setting that makes outdoor living and entertaining easy. This home also comes with a long list of newer updates for peace of mind, including a newer septic system, well, lower-level flooring, HVAC, hot water heater, windows, screen doors, paint/screens on Gazebo and pool shell with newer liner. It’s the kind of house that just feels right the moment you walk in … welcome home!
Sold for $360,000
$360,000
120 Alabama Trl, Browns Mills, NJ 08015
3beds
1,440sqft
Single Family Residence
Built in 1976
0.44 Acres Lot
$365,000 Zestimate®
$250/sqft
$2,677 Estimated rent
Home value
$365,000
Estimated sales range
Not available
$2,677/mo
Zestimate® history
Owner options
List your home for rent
$2,677/mo
Rent Zestimate®
Find your next renter with Zillow Rental Manager. Plus, with online applications, you can quickly screen prospective tenants – for free.
$2,677/mo
Rent Zestimate®
Refinance and save
$2,540/mo
Est. payment
Refinancing to a lower rate could help reduce your monthly payments and save thousands over the life of the loan.
$2,540/mo
Est. payment
Explore your selling options
Work with a Zillow partner agent
Leverage their expertise and Zillow's premium Showcase listings to get your home seen by more buyers.
Get startedList with your own agent
Get your home in front of millions of buyers by listing it on Zillow.
Learn how to do itSell it yourself
Take full control of how buyers see your home on Zillow by listing For Sale by Owner (FSBO).
List your homeWhat's special
Screened gazeboElectric fireplaceEat-in kitchenPrivate backyard oasisAbove-ground poolBacks to woodsStainless steel appliance package
Zillow last checked:
Listing updated:
Listed by:
Deborah Valvo 609-304-6713,
Weichert Realtors-Medford
Bought with:
NON MEMBER, 0225194075
Non Subscribing Office
Source: Bright MLS,MLS#: NJBL2097540
Facts & features
Interior
Bedrooms & bathrooms
- Bedrooms: 3
- Bathrooms: 2
- Full bathrooms: 1
- 1/2 bathrooms: 1
- Main level bathrooms: 1
- Main level bedrooms: 2
Rooms
- Room types: Living Room, Primary Bedroom, Bedroom 2, Bedroom 3, Kitchen, Family Room, Laundry, Utility Room
Primary bedroom
- Features: Flooring - HardWood, Ceiling Fan(s)
- Level: Main
- Area: 140 Square Feet
- Dimensions: 14 x 10
Bedroom 2
- Features: Attic - Pull-Down Stairs, Ceiling Fan(s)
- Level: Main
- Area: 121 Square Feet
- Dimensions: 11 x 11
Bedroom 3
- Features: Flooring - Carpet, Ceiling Fan(s)
- Level: Lower
- Area: 154 Square Feet
- Dimensions: 14 x 11
Family room
- Features: Built-in Features, Flooring - Luxury Vinyl Plank, Fireplace - Electric
- Level: Lower
- Area: 132 Square Feet
- Dimensions: 12 x 11
Kitchen
- Features: Eat-in Kitchen, Kitchen - Gas Cooking
- Level: Main
- Area: 160 Square Feet
- Dimensions: 16 x 10
Laundry
- Features: Flooring - Ceramic Tile, Walk-In Closet(s)
- Level: Lower
- Area: 64 Square Feet
- Dimensions: 8 x 8
Living room
- Features: Flooring - HardWood
- Level: Main
- Area: 252 Square Feet
- Dimensions: 18 x 14
Utility room
- Level: Lower
- Area: 108 Square Feet
- Dimensions: 12 x 9
Heating
- Forced Air, Natural Gas
Cooling
- Ceiling Fan(s), Central Air, Electric
Appliances
- Included: Water Treat System, Water Heater
- Laundry: Laundry Room
Features
- Ceiling Fan(s), Combination Kitchen/Dining, Eat-in Kitchen, Dry Wall
- Flooring: Ceramic Tile, Carpet, Hardwood, Luxury Vinyl, Wood
- Has basement: No
- Has fireplace: No
Interior area
- Total structure area: 1,440
- Total interior livable area: 1,440 sqft
- Finished area above ground: 1,440
- Finished area below ground: 0
Property
Parking
- Total spaces: 4
- Parking features: Crushed Stone, Driveway, Private
- Uncovered spaces: 4
Accessibility
- Accessibility features: None
Features
- Levels: Bi-Level,Two
- Stories: 2
- Has private pool: Yes
- Pool features: Private
- Fencing: Full
- Has view: Yes
- View description: Trees/Woods
Lot
- Size: 0.44 Acres
- Dimensions: 90.00 x 214.00
- Features: Backs to Trees, Cleared, Front Yard, Level, Rear Yard, Rural
Details
- Additional structures: Above Grade, Below Grade
- Parcel number: 290071600011
- Zoning: RESIDENTIAL
- Special conditions: Standard
Construction
Type & style
- Home type: SingleFamily
- Property subtype: Single Family Residence
Materials
- Frame
- Foundation: Block
- Roof: Architectural Shingle
Condition
- Very Good
- New construction: No
- Year built: 1976
Utilities & green energy
- Sewer: On Site Septic
- Water: Private, Well
Community & HOA
Community
- Subdivision: Presidential Lakes
HOA
- Has HOA: No
Location
- Region: Browns Mills
- Municipality: PEMBERTON TWP
Financial & listing details
- Price per square foot: $250/sqft
- Tax assessed value: $177,500
- Annual tax amount: $5,440
- Date on market: 10/10/2025
- Listing agreement: Exclusive Right To Sell
- Inclusions: All Kitchen Appliances, Washer And Dryer
- Ownership: Fee Simple
Price history
| Date | Event | Price |
|---|---|---|
| 11/24/2025 | Sold | $360,000+2.9%$250/sqft |
Source:  Bright MLS #NJBL2097540 Report a problem Bright MLS #NJBL2097540 Report a problem | ||
| 11/4/2025 | Contingent | $350,000$243/sqft |
Source: Bright MLS #NJBL2097540 Report a problem | ||
| 10/10/2025 | Listed for sale | $350,000+59.1%$243/sqft |
Source: Bright MLS #NJBL2097540 Report a problem | ||
| 8/12/2020 | Sold | $220,000+2.4%$153/sqft |
Source: Public Record Report a problem | ||
| 5/11/2020 | Pending sale | $214,900$149/sqft |
Source: RE/MAX Connection-Medford #NJBL371396 Report a problem | ||
| 5/1/2020 | Listed for sale | $214,900+7.4%$149/sqft |
Source: RE/MAX Connection-Medford #NJBL371396 Report a problem | ||
| 10/28/2019 | Sold | $200,000+5.4%$139/sqft |
Source: Public Record Report a problem | ||
| 8/13/2019 | Listed for sale | $189,700$132/sqft |
Source: Weichert Realtors-Medford #NJBL354454 Report a problem | ||
Public tax history
| Year | Property taxes | Tax assessment |
|---|---|---|
| 2025 | $5,440 +6.6% | $177,500 |
| 2024 | $5,105 | $177,500 |
| 2023 | -- | $177,500 |
| 2022 | $4,725 +4.3% | $177,500 |
| 2021 | $4,532 +20.1% | $177,500 +10.7% |
| 2020 | $3,774 +3.5% | $160,400 |
| 2019 | $3,646 +2.1% | $160,400 |
| 2018 | $3,571 -3.3% | $160,400 |
| 2017 | $3,693 +0.8% | $160,400 +62.3% |
| 2016 | $3,664 +4.6% | $98,800 |
| 2015 | $3,502 +0.1% | $98,800 |
| 2014 | $3,498 +1.1% | $98,800 |
| 2013 | $3,461 +0.8% | $98,800 |
| 2012 | $3,434 +0.3% | $98,800 |
| 2011 | $3,423 -1.2% | $98,800 |
| 2010 | $3,464 +1.8% | $98,800 |
| 2009 | $3,404 +8.7% | $98,800 +7.6% |
| 2008 | $3,130 +2.7% | $91,800 |
| 2007 | $3,047 +2.3% | $91,800 |
| 2006 | $2,978 +8.8% | $91,800 |
| 2005 | $2,737 +2% | $91,800 |
| 2004 | $2,683 | $91,800 |
| 2003 | -- | $91,800 |
| 2002 | -- | $91,800 |
| 2001 | -- | $91,800 |
Find assessor info on the county website
Neighborhood: Presidential Lakes Estates
Nearby homes
- $363,200-- bd-- ba1.7k sqft118 Alabama Trl, Browns Mills, NJ 08015Off Market
- $372,9003 bd2 ba1.4k sqft122 Alabama Trl, Browns Mills, NJ 08015Off Market
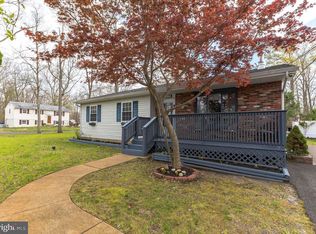
- $349,3003 bd1 ba1.5k sqft116 Alabama Trl, Browns Mills, NJ 08015Off Market
- $459,300-- bd-- ba2k sqft119 Louisiana Trl, Browns Mills, NJ 08015Off Market
- $384,000-- bd-- ba2.2k sqft121 Louisiana Trl, Browns Mills, NJ 08015Off Market
- $331,9003 bd1 ba1.5k sqft117 Louisiana Trl, Browns Mills, NJ 08015Off Market
- $359,000-- bd-- ba1.3k sqft117 Alabama Trl, Browns Mills, NJ 08015Off Market
- $438,200-- bd-- ba2.4k sqft114 Alabama Trl, Browns Mills, NJ 08015Off Market
Nearby schools
GreatSchools rating
- 2/10Denbo Crichton SchoolGrades: K-5Distance: 2.8 mi
- 3/10Marcus W. Newcomb Middle SchoolGrades: 6Distance: 7.1 mi
- 4/10Pemberton Twp High SchoolGrades: 9-12Distance: 7.8 mi
Schools provided by the listing agent
- District: Pemberton Township Schools
Source: Bright MLS. This data may not be complete. We recommend contacting the local school district to confirm school assignments for this home.
Get a cash offer in 3 minutes
Find out how much your home could sell for in as little as 3 minutes with a no-obligation cash offer.
Estimated market value
$365,000
Get a cash offer in 3 minutes
Find out how much your home could sell for in as little as 3 minutes with a no-obligation cash offer.
Estimated market value
$365,000
Nearby cities
Nearby neighborhoods
Nearby zip codes
Other Browns Mills Topics
