CLICK LINK ABOVE FOR INTERACTIVE 3D TOUR! Nestled in the picturesque haven of Auburndale, discover a home that's not just updated—it's a beacon of modern living. This meticulously crafted 4-bedroom, 2-bathroom pool home seamlessly marries classic elegance with contemporary flair. Warm grey walls embrace laminate flooring, setting the stage for an interior where every detail echoes modernity. Upon entry, the residence immediately unveils its tech-savvy side. Revel in the convenience of smart light switches throughout the main living areas, elevating both functionality and ambiance. Further enhancing the home's intelligence are motion-activated light switches in both the garage and utility room, epitomizing thoughtful design and efficiency. Adjacent to the entrance, two rooms beckon—each set apart by matching barn doors. To the left, an office space offers a modern workspace for focused endeavors. To the right, versatility takes center stage in a flex room ready to adapt to your imagination. Proceed to the expansive 17x31 great room, where space gracefully commingles with style. It's in the culinary dream of a kitchen, however, that modern luxury truly shines. Eggshell-painted wooden cabinets provide a serene backdrop to galaxy granite countertops, while top-tier stainless steel appliances promise gourmet experiences at every meal. Retreat to the master suite, an epitome of modern relaxation. French doors open to a private patio, and the ensuite bathroom boasts spa-like amenities, including a separate shower, garden tub, and ample storage.Step outside and let the ultimate entertainment space unfold. The in-ground pool, encased in a screened enclosure, promises endless enjoyment, but it's the pool deck that truly captivates. Outfitted with a mounted TV, it's tailor-made for hosting parties, especially during football season. Dive in, or cheer on your team—it's your choice. The Xeriscaped backyard merges beauty with low-maintenance living and is punctuated by a mesmerizing butterfly garden. Ensuring privacy is the encompassing vinyl fence. Situated in a serene neighborhood characterized by cul-de-sacs and sidewalks, this home exudes community spirit. Downtown Auburndale's allure lies moments away with its charming eateries, unique shops, and verdant park. Plus, major highways are easily accessible for those always on the move. In essence, this isn't just a home—it's a statement. A testament to what modern, updated living should be. Don't miss the opportunity to experience this masterpiece. Roof- 6/2021, HVAC 2018. Less than 10 minutes to 1-4, via SR-559, which also features the brand new Publix at Lake Juliana. Call today and schedule your private in person or virtual tour! This move in ready home will not last long!
Sold for $465,000
$465,000
120 ALEXANDER ESTATES DRIVE, AUBURNDALE, FL 33823
4beds
2,546sqft
Single Family Residence
Built in 2005
10,838 Square Feet Lot
$470,400 Zestimate®
$183/sqft
$2,908 Estimated rent
Home value
$470,400
$447,000 - $494,000
$2,908/mo
Zestimate® history
Owner options
List your home for rent
$2,908/mo
Rent Zestimate®
Find your next renter with Zillow Rental Manager. Plus, with online applications, you can quickly screen prospective tenants – for free.
$2,908/mo
Rent Zestimate®
Refinance and save
$3,135/mo
Est. payment
Refinancing to a lower rate could help reduce your monthly payments and save thousands over the life of the loan.
$3,135/mo
Est. payment
Explore your selling options
Work with a Zillow partner agent
Leverage their expertise and Zillow's premium Showcase listings to get your home seen by more buyers.
Get startedList with your own agent
Get your home in front of millions of buyers by listing it on Zillow.
Learn how to do itSell it yourself
Take full control of how buyers see your home on Zillow by listing For Sale by Owner (FSBO).
List your homeWhat's special
Zillow last checked:
Listing updated:
Listed by:
Tricia Davis 863-860-5052,
KELLER WILLIAMS REALTY SMART 863-577-1234,
Tina Heim, PA 863-370-1786,
KELLER WILLIAMS REALTY SMART
Bought with:
Tricia Davis, 3369479
KELLER WILLIAMS REALTY SMART
Source: Stellar MLS,MLS#: L4939343 Originating MLS: Lakeland
Originating MLS: Lakeland
Facts & features
Interior
Bedrooms & bathrooms
- Bedrooms: 4
- Bathrooms: 2
- Full bathrooms: 2
Rooms
- Room types: Den/Library/Office, Dining Room, Utility Room
Primary bedroom
- Features: En Suite Bathroom, Walk-In Closet(s)
- Level: First
- Dimensions: 14x17
Bedroom 2
- Features: Ceiling Fan(s), Built-in Closet
- Level: First
- Dimensions: 14x11
Bedroom 3
- Features: Walk-In Closet(s)
- Level: First
- Dimensions: 10x10
Bedroom 4
- Features: Ceiling Fan(s), Walk-In Closet(s)
- Level: First
- Dimensions: 14x12
Primary bathroom
- Features: Tub with Separate Shower Stall
- Level: First
- Dimensions: 14x18
Bathroom 2
- Features: Tub With Shower
- Level: First
- Dimensions: 5x10
Balcony porch lanai
- Level: First
- Dimensions: 60x24
Dining room
- Level: First
- Dimensions: 12x11
Family room
- Level: First
- Dimensions: 11x13
Great room
- Features: Ceiling Fan(s)
- Level: First
- Dimensions: 17x31
Kitchen
- Features: Granite Counters
- Level: First
- Dimensions: 12x15
Office
- Level: First
- Dimensions: 10x14
Utility room
- Level: First
- Dimensions: 6x13
Heating
- Central
Cooling
- Central Air
Appliances
- Included: Dishwasher, Electric Water Heater, Microwave, Range, Refrigerator
Features
- Cathedral Ceiling(s), Ceiling Fan(s), Eating Space In Kitchen, Primary Bedroom Main Floor, Open Floorplan, Solid Wood Cabinets, Split Bedroom
- Flooring: Laminate
- Windows: Window Treatments
- Has fireplace: No
Interior area
- Total structure area: 3,264
- Total interior livable area: 2,546 sqft
Property
Parking
- Total spaces: 2
- Parking features: Garage - Attached
- Attached garage spaces: 2
- Details: Garage Dimensions: 21x20
Features
- Levels: One
- Stories: 1
- Exterior features: Garden, Lighting
- Has private pool: Yes
- Pool features: Child Safety Fence, In Ground
Lot
- Size: 10,838 Square Feet
- Features: Cul-De-Sac
- Residential vegetation: Mature Landscaping
Details
- Parcel number: 252734304515000400
- Special conditions: None
Construction
Type & style
- Home type: SingleFamily
- Property subtype: Single Family Residence
Materials
- Block
- Foundation: Slab
- Roof: Shingle
Condition
- New construction: No
- Year built: 2005
Utilities & green energy
- Sewer: Public Sewer
- Water: Public
- Utilities for property: Cable Connected, Electricity Connected, Sewer Connected, Water Connected
Community & HOA
Community
- Pet fee: $0 monthly
- Subdivision: ALEXANDER ESTATES
HOA
- Has HOA: Yes
- HOA fee: $10 monthly
- HOA name: Bernie Howard- President
- HOA phone: 863-670-7708
Location
- Region: Auburndale
Financial & listing details
- Price per square foot: $183/sqft
- Tax assessed value: $371,839
- Annual tax amount: $3,513
- Date on market: 9/7/2023
- Cumulative days on market: 52 days
- Listing terms: Cash,Conventional,FHA,VA Loan
- Ownership: Fee Simple
- Total actual rent: 0
- Electric utility on property: Yes
- Road surface type: Paved
Price history
| Date | Event | Price |
|---|---|---|
| 7/12/2024 | Listing removed | $349,000-24.9%$137/sqft |
Source:  Stellar MLS #O5931197 Report a problem Stellar MLS #O5931197 Report a problem | ||
| 1/18/2024 | Sold | $465,000-1%$183/sqft |
Source: Stellar MLS #L4939343 Report a problem | ||
| 11/7/2023 | Pending sale | $469,900$185/sqft |
Source: Stellar MLS #L4939343 Report a problem | ||
| 10/27/2023 | Listed for sale | $469,900$185/sqft |
Source: Stellar MLS #L4939343 Report a problem | ||
| 10/18/2023 | Pending sale | $469,900$185/sqft |
Source: Stellar MLS #L4939343 Report a problem | ||
| 10/5/2023 | Price change | $469,900-2.1%$185/sqft |
Source: Stellar MLS #L4939343 Report a problem | ||
| 9/28/2023 | Price change | $479,999-1%$189/sqft |
Source: Stellar MLS #L4939343 Report a problem | ||
| 9/22/2023 | Price change | $484,999-1%$190/sqft |
Source: Stellar MLS #L4939343 Report a problem | ||
| 9/7/2023 | Listed for sale | $489,999+40%$192/sqft |
Source: Stellar MLS #L4939343 Report a problem | ||
| 6/22/2021 | Sold | $350,000+0.3%$137/sqft |
Source: Public Record Report a problem | ||
| 5/15/2021 | Pending sale | $349,000$137/sqft |
Source: Stellar MLS #O5931197 Report a problem | ||
| 5/13/2021 | Listed for sale | $349,000$137/sqft |
Source: Stellar MLS #O5931197 Report a problem | ||
| 4/12/2021 | Pending sale | $349,000$137/sqft |
Source: Stellar MLS #O5931197 Report a problem | ||
| 3/24/2021 | Listed for sale | $349,000+145.3%$137/sqft |
Source: Stellar MLS #O5931197 Report a problem | ||
| 2/25/2020 | Listing removed | $1,895$1/sqft |
Source: American Homes 4 Rent Report a problem | ||
| 2/20/2020 | Listed for rent | $1,895+8.3%$1/sqft |
Source: American Homes 4 Rent Report a problem | ||
| 5/4/2019 | Listing removed | $1,750$1/sqft |
Source: American Homes 4 Rent Report a problem | ||
| 4/30/2019 | Listed for rent | $1,750+25%$1/sqft |
Source: American Homes 4 Rent Report a problem | ||
| 4/15/2015 | Listing removed | $1,400$1/sqft |
Source: American Residential Properties Inc Report a problem | ||
| 3/8/2015 | Listed for rent | $1,400$1/sqft |
Source: RE/MAX PARAMOUNT PROPERTIES #P4704138 Report a problem | ||
| 9/24/2014 | Sold | $142,300-15.3%$56/sqft |
Source: Public Record Report a problem | ||
| 8/20/2014 | Listed for sale | -- |
Source: Auction.com Report a problem | ||
| 9/13/2010 | Sold | $168,100+5.1%$66/sqft |
Source: Public Record Report a problem | ||
| 7/10/2010 | Listed for sale | $159,900-39.7%$63/sqft |
Source: Associate Realty and Investments #P4609473 Report a problem | ||
| 4/11/2006 | Sold | $265,000+34%$104/sqft |
Source: Public Record Report a problem | ||
| 7/26/2005 | Sold | $197,800$78/sqft |
Source: Public Record Report a problem | ||
Public tax history
| Year | Property taxes | Tax assessment |
|---|---|---|
| 2025 | $3,695 0% | $268,282 +0.3% |
| 2024 | $3,695 +2.4% | $267,608 +3% |
| 2023 | $3,607 +2.7% | $259,814 +3% |
| 2022 | $3,513 -21.7% | $252,247 -3.1% |
| 2021 | $4,485 +4.6% | $260,261 +5.3% |
| 2020 | $4,289 +1.2% | $247,159 +3.7% |
| 2019 | $4,237 | $238,383 +8.3% |
| 2018 | $4,237 +7.2% | $220,108 +4.7% |
| 2017 | $3,952 +5.1% | $210,274 +2.1% |
| 2016 | $3,760 +8.3% | $205,856 +10% |
| 2015 | $3,471 +14.5% | $187,142 +15.9% |
| 2014 | $3,032 +4.3% | $161,477 +10% |
| 2013 | $2,907 +14.5% | $146,797 +10% |
| 2012 | $2,538 -9.2% | $133,452 -10.4% |
| 2011 | $2,795 +18% | $148,900 -9.2% |
| 2010 | $2,368 -26.4% | $163,967 -18.7% |
| 2009 | $3,218 -19.5% | $201,703 -21.5% |
| 2008 | $3,996 | $256,807 |
| 2007 | -- | -- |
| 2006 | $3,585 | -- |
| 2005 | -- | -- |
Find assessor info on the county website
Neighborhood: 33823
Nearby homes
- $460,2004 bd3 ba3k sqft116 Alexander Estates Dr, Auburndale, FL 33823Off Market
- $461,4004 bd3 ba2.4k sqft124 Alexander Estates Dr, Auburndale, FL 33823Off Market

- $435,8004 bd3 ba2.1k sqft128 Alexander Estates Dr, Auburndale, FL 33823Off Market
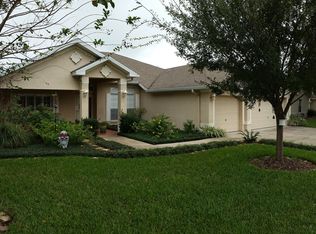
- $410,4003 bd2 ba2.1k sqft228 Alexander Estates Dr, Auburndale, FL 33823Off Market
- $375,0004 bd2 ba2k sqft121 Alexander Estates Dr, Auburndale, FL 33823Sold
- $366,7004 bd2 ba2.5k sqft125 Alexander Estates Dr, Auburndale, FL 33823Off Market
- $360,1003 bd2 ba2k sqft200 Alexander Estates Dr, Auburndale, FL 33823Off Market
- $---- bd-- ba-- sqftAlexander Estates Dr, Auburndale, FL 33823Off Market
Nearby schools
GreatSchools rating
- 4/10Walter Caldwell Elementary SchoolGrades: PK-5Distance: 1.9 mi
- 3/10Jere L. Stambaugh Middle SchoolGrades: 6-8Distance: 1.6 mi
- 3/10Auburndale Senior High SchoolGrades: PK,9-12Distance: 1.6 mi
Schools provided by the listing agent
- Elementary: Walter Caldwell Elem
- Middle: Stambaugh Middle
- High: Auburndale High School
Source: Stellar MLS. This data may not be complete. We recommend contacting the local school district to confirm school assignments for this home.
Get a cash offer in 3 minutes
Find out how much your home could sell for in as little as 3 minutes with a no-obligation cash offer.
Estimated market value
$470,400
Get a cash offer in 3 minutes
Find out how much your home could sell for in as little as 3 minutes with a no-obligation cash offer.
Estimated market value
$470,400
- Florida
- Polk County
- Auburndale
- 33823
- 120 ALEXANDER ESTATES DRIVE
Nearby cities
Nearby zip codes
Other Auburndale Topics
