Well-built brick ranch with level yard and great rear views. Home features custom kitchen, hardwood floors, recent baths & kitchen, oversized garage, 1st floor laundry/office. Full, unfinished basement, Thermopane windows, natural gas heat, central air, public water. Hardwired for a generator hookup. Clinton Twp pre-k - 8th grade, North Hunterdon HS, Septic replacement in process, perc and soil logs completed, will be 3-bedroom gravity fed system on right side of yard ( looking from house ) plans being submitted this week for approval .Shed conveyed as-is.
Under contract
$649,900
120 Allerton Rd, Clinton Twp., NJ 08801
3beds
2,000sqft
Single Family Residence
Built in 1967
1.14 Acres Lot
$682,600 Zestimate®
$325/sqft
$-- HOA
What's special
Central airOversized garageNatural gas heatHardwood floorsRecent baths and kitchenWell-built brick ranchThermopane windows
- 18 days |
- 2,069 |
- 95 |
Likely to sell faster than
Zillow last checked:
Listing updated:
Listed by:
Eileen M. Wallace 908-334-8665,
Weichert Realtors
Source: GSMLS,MLS#: 4043184
Facts & features
Interior
Bedrooms & bathrooms
- Bedrooms: 3
- Bathrooms: 2
- Full bathrooms: 2
Primary bedroom
- Description: 1st Floor
Bedroom 1
- Level: First
- Area: 182
- Dimensions: 14 x 13
Bedroom 2
- Level: First
- Area: 182
- Dimensions: 14 x 13
Bedroom 3
- Level: First
- Area: 187
- Dimensions: 17 x 11
Dining room
- Features: Dining L
- Level: First
- Area: 156
- Dimensions: 13 x 12
Family room
- Level: First
- Area: 234
- Dimensions: 18 x 13
Kitchen
- Features: See Remarks, Separate Dining Area
- Level: First
- Area: 108
- Dimensions: 12 x 9
Living room
- Level: First
- Area: 273
- Dimensions: 21 x 13
Heating
- 1 Unit, Natural Gas
Cooling
- 1 Unit, Central Air
Appliances
- Included: Carbon Monoxide Detector, Gas Cooktop, Dishwasher, Dryer, Refrigerator, Gas Water Heater
Features
- Flooring: Tile, Wood
- Windows: Blinds, Drapes
- Basement: Yes,Bilco-Style Door,Full,Unfinished
- Has fireplace: No
Interior area
- Total structure area: 2,000
- Total interior livable area: 2,000 sqft
Property
Parking
- Total spaces: 4
- Parking features: Asphalt, Garage Door Opener, Oversized, See Remarks
- Garage spaces: 2
- Uncovered spaces: 4
Lot
- Size: 1.14 Acres
- Dimensions: 1.1400
- Features: Level, Open Lot
Details
- Additional structures: Storage Shed
- Parcel number: 1906000820000000540001
- Zoning description: residential
- Other equipment: Generator-Hookup
Construction
Type & style
- Home type: SingleFamily
- Architectural style: Ranch
- Property subtype: Single Family Residence
Materials
- Aluminum Siding, Brick
- Roof: Asphalt Shingle
Condition
- Year built: 1967
- Major remodel year: 2012
Utilities & green energy
- Gas: Gas-Natural
- Sewer: See Remarks, Septic 3 Bedroom Town Verified
- Water: Public
- Utilities for property: Electricity Connected, Natural Gas Connected, Cable Available
Community & HOA
Community
- Security: Carbon Monoxide Detector
Location
- Region: Annandale
Financial & listing details
- Price per square foot: $325/sqft
- Tax assessed value: $334,100
- Annual tax amount: $10,370
- Date on market: 7/27/2026
- Exclusions: items in garage, basement shelves
- Ownership type: Fee Simple
- Electric utility on property: Yes
Estimated market value
$682,600
$648,000 - $717,000
$3,303/mo
Price history
| Date | Event | Price |
|---|---|---|
| 8/6/2026 | Pending sale | $649,900$325/sqft |
Source:  GSMLS #4043184 Report a problem GSMLS #4043184 Report a problem | ||
| 7/27/2026 | Listed for sale | $649,900+454.3%$325/sqft |
Source: GSMLS #4043184 Report a problem | ||
| 5/15/1984 | Sold | $117,250$59/sqft |
Source: Agent Provided Report a problem | ||
Public tax history
| Year | Property taxes | Tax assessment |
|---|---|---|
| 2025 | $9,960 | $334,100 |
| 2024 | $9,960 +3.2% | $334,100 |
| 2023 | $9,652 +5.7% | $334,100 |
| 2022 | $9,131 +1.4% | $334,100 |
| 2021 | $9,004 +1.7% | $334,100 |
| 2020 | $8,857 +1.1% | $334,100 |
| 2019 | $8,757 +3.3% | $334,100 |
| 2018 | $8,476 +0.1% | $334,100 |
| 2017 | $8,466 -0.6% | $334,100 |
| 2016 | $8,520 +2.3% | $334,100 |
| 2015 | $8,326 +2.1% | $334,100 |
| 2014 | $8,152 +4.7% | $334,100 |
| 2013 | $7,788 -11.4% | $334,100 |
| 2012 | $8,787 +2.5% | $334,100 -18.8% |
| 2011 | $8,569 +4.4% | $411,200 |
| 2010 | $8,212 +1.4% | $411,200 |
| 2009 | $8,097 -1.5% | $411,200 |
| 2008 | $8,224 +5.3% | $411,200 |
| 2007 | $7,813 | $411,200 |
| 2006 | -- | $411,200 +35.6% |
| 2005 | -- | $303,300 |
| 2004 | -- | $303,300 |
| 2003 | -- | $303,300 +15.3% |
| 2002 | -- | $263,000 +12.4% |
| 2001 | -- | $234,000 |
Find assessor info on the county website
Monthly payment
Est. payment
Payment breakdown
Explore the cost of this home by adjusting the details. Changes won't be saved.Climate risks
Neighborhood: 08801
Nearby schools
GreatSchools rating
- NAPatrick McGaheran Elementary SchoolGrades: PK-2Distance: 0.5 mi
- 8/10Clinton Twp Middle SchoolGrades: 6-8Distance: 2.3 mi
- 8/10North Hunterdon Regional High SchoolGrades: 9-12Distance: 1.2 mi
Schools provided by the listing agent
- Elementary: P.mcgahern
- Middle: Clinton Ms
- High: N.hunterdn
Source: GSMLS. This data may not be complete. We recommend contacting the local school district to confirm school assignments for this home.
- $464,4002 bd1 ba850 sqft123 Allerton Rd, Annandale, NJ 08801Off Market
- $677,600-- bd-- ba2k sqft125 Allerton Rd, Annandale, NJ 08801Off Market
- $630,0003 bd2 ba1.4k sqft118 Allerton Rd, Annandale, NJ 08801Off Market

- $536,600-- bd-- ba1.1k sqft121 Allerton Rd, Annandale, NJ 08801Off Market
- $737,400-- bd-- ba2k sqft124 Allerton Rd, Annandale, NJ 08801Off Market
- $894,100-- bd-- ba3.1k sqft38 Willow Brook Ln, Annandale, NJ 08801Off Market
- $585,100-- bd-- ba1.6k sqft116 Allerton Rd, Annandale, NJ 08801Off Market
- $856,4004 bd3 ba3.4k sqft4 Oxford Dr, Annandale, NJ 08801Off Market
A local agent can set up tours, give advice and negotiate with sellers.
Similar homes
- $585,0003 bd2 ba1.7k sqft135 ROCKAFELLOW'S MILL ROAD, Readington Twp., NJ 08822For Sale
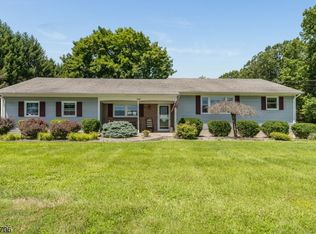 MLS ID #4045897, Mary Ann Nelson, Coldwell Banker Realty. GSMLS
 - $650,0003 bd3 ba1.9k sqft18 Joe Ent Rd, Flemington, NJ 08822For Sale

 MLS ID #2701636R, ROBERT DEKANSKI. All Jersey MLS
 - $599,9994 bd3 ba2.6k sqft1 Mountain View Ct, Clinton Twp., NJ 08833For Sale
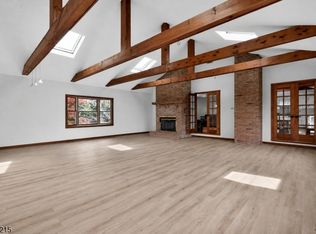 MLS ID #4025630, Isabelle Zukowski, Silver And Oak Realty. GSMLS
 - $590,0003 bd2 ba1.8k sqft172 Ferry Rd, Delaware Twp., NJ 08822For Sale
 MLS ID #4046277, Rebecca Meyer, Bhhs Fox & Roach. GSMLS
 - $649,0004 bd3 ba3k sqft20 Kline Blvd, Readington Twp., NJ 08889For SaleMLS ID #4037012, Cecelia Bogart, Keller Williams Cornerstone. GSMLS
- $760,0003 bd3 ba2.5k sqft56 W Main St, Clinton Town, NJ 08809For SaleMLS ID #4033869, Norma Kania, Weichert Realtors. GSMLS
- $659,0004 bd3 ba2.1k sqft194 Fairview Ave, Washington Twp., NJ 07853For SaleMLS ID #4044583, Martine Arndt, Re/Max Heritage Properties. GSMLS
- $495,0003 bd3 ba2.5k sqft362 Rt523, Readington Twp., NJ 08889For SaleMLS ID #4046179, Joanne Hall, Redfin Corporation. GSMLS
- $649,9004 bd3 ba2.5k sqft55 Park Ave, Flemington Boro, NJ 08822For SaleMLS ID #4045546, Mark Jacobson, Corcoran Sawyer Smith. GSMLS
- $799,9004 bd3 ba2.1k sqft1 Oak Grove Rd, Raritan Twp., NJ 08822For SaleMLS ID #4035360, Darlene Schror, Redfin Corporation. GSMLS
- $799,0004 bd3 ba2.2k sqft32 Cherryville Hollow Rd, Raritan Twp., NJ 08822For SaleMLS ID #4038307, Mark Jacobson, Corcoran Sawyer Smith. GSMLS
- $599,0003 bd2 ba1.6k sqft22 Sandra Rd, East Amwell Twp., NJ 08551For SaleMLS ID #4035841, Nicole Yard, Coldwell Banker Realty. GSMLS
- $499,9003 bd2 ba2.2k sqft490 Mine Rd, Bethlehem Twp., NJ 08802For SaleMLS ID #4041118, Susan Dileo, Melchor Realty. GSMLS
- $650,0004 bd4 ba2.2k sqft949 Rockport Rd, Mansfield Twp., NJ 07840For SaleMLS ID #4031489, Heather Pruiksma, Exp Realty, Llc. GSMLS
- $735,0004 bd3 ba3k sqft15A Main St, Clinton Twp., NJ 08801For SaleMLS ID #4039010, Jenna Davie, Turpin Real Estate, Inc.. GSMLS
- $645,0003 bd3 ba1.6k sqft122 Mercer St, Somerville Boro, NJ 08876For SaleMLS ID #4045774, Jonathan Minerick, Homecoin.Com. GSMLS
- $489,0003 bd2 ba1.3k sqft447 Bellwood Ave, Bethlehem Twp., NJ 08802For SaleMLS ID #4035591, Nicole Yard, Coldwell Banker Realty. GSMLS
- $665,0004 bd3 ba2.2k sqft114 Featherbed Ln, Hopewell, NJ 08525For Sale
 MLS ID #NJME2077382, Amy Zdunowski, Coldwell Banker Residential Brokerage - Flemington. Bright MLS
 - $680,0004 bd3 ba2.5k sqft30 Glen Eagles Rd, Washington Twp., NJ 07882For SaleMLS ID #4035828, Jessica Wormeck, Weichert Realtors. GSMLS
- $689,0004 bd2 ba2k sqft14 Kim Ln, Washington Twp., NJ 07840For SaleMLS ID #4042927, Danny Nunez, Realty One Group Legend. GSMLS
