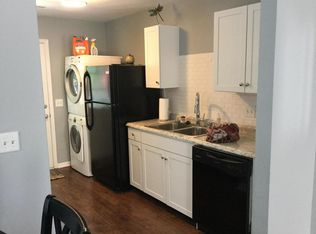
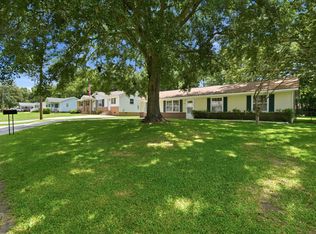
Are you looking for a great first home, or to downsize ? This is the home for you. Located in the sought after Crowfield Plantation, this home is close to walking trails, parks, pools, shopping and schools. The 3 bedroom , 2 bathroom, home has been newly painted, has new lvp and carpet flooring, lighting and doors. Inside the front door you are met with a bay window and seat overlooking the front yard off of the living room, a dining area, gulley kitchen that takes you to the one car garage. The Primary bedroom sits at the back of the home with its own bedroom and the other 2 rooms share a guest bath. Come see it before its gone. Being Sold As Is.
Active contingent
$299,400
120 Alston Cir, Goose Creek, SC 29445
3beds
1,056sqft
Single Family Residence
Built in 1986
6,969 Square Feet Lot
$297,500 Zestimate®
$284/sqft
$-- HOA
What's special
One car garageNewly paintedGulley kitchenDining area
- 35 days
- 292
- 49
Zillow last checked:
Listing updated:
Listed by:
AgentOwned Realty 843-847-9694
Source: CTMLS,MLS#: 26024755
Facts & features
Interior
Bedrooms & bathrooms
- Bedrooms: 3
- Bathrooms: 2
- Full bathrooms: 2
Rooms
- Room types: Great Room, Dining Room, Great, Separate Dining
Heating
- Central, Electric
Cooling
- Central Air
Features
- Ceiling - Cathedral/Vaulted
- Flooring: Carpet, Luxury Vinyl
- Has fireplace: No
Interior area
- Total structure area: 1,056
- Total interior livable area: 1,056 sqft
Property
Parking
- Total spaces: 1
- Parking features: Garage, Attached, Off Street
- Attached garage spaces: 1
Features
- Levels: One
- Stories: 1
- Patio & porch: Front Porch
- Fencing: Privacy,Wood
Lot
- Size: 6,969 Square Feet
Details
- Parcel number: 2430309010
Construction
Type & style
- Home type: SingleFamily
- Architectural style: Ranch
- Property subtype: Single Family Residence
Materials
- Vinyl Siding
- Foundation: Slab
Condition
- New construction: No
- Year built: 1986
Utilities & green energy
- Sewer: Public Sewer
- Water: Public
- Utilities for property: BCW & SA, Berkeley Elect Co-Op, City of Goose Creek
Community & HOA
Community
- Features: Park, Pool, RV / Boat Storage, Trash, Walk/Jog Trails
- Subdivision: Crowfield Plantation
Location
- Region: Goose Creek
Financial & listing details
- Price per square foot: $284/sqft
- Tax assessed value: $258,500
- Annual tax amount: $2,487
- Date on market: 9/2/2026
- Listing terms: Cash,Conventional,FHA,VA Loan
Estimated market value
$297,500
$283,000 - $312,000
$1,992/mo
Price history
| Date | Event | Price |
|---|---|---|
| 9/2/2026 | Listed for sale | $299,400+436.6%$284/sqft |
Source:  CTMLS #26024755 Report a problem CTMLS #26024755 Report a problem | ||
| 2/23/1989 | Sold | $55,800$53/sqft |
Source: Agent Provided Report a problem | ||
Public tax history
| Year | Property taxes | Tax assessment |
|---|---|---|
| 2025 | $2,487 +1% | $8,150 |
| 2024 | $2,463 +6.7% | $8,150 +15% |
| 2023 | $2,309 -0.9% | $7,090 |
| 2022 | $2,330 +0.5% | $7,090 |
| 2021 | $2,319 -0.8% | $7,090 |
| 2020 | $2,338 +10% | $7,090 +15.1% |
| 2018 | $2,125 | $6,160 0% |
| 2017 | $2,125 +197.7% | $6,162 +49.9% |
| 2016 | $714 | $4,110 |
| 2015 | $714 | $4,110 |
| 2014 | $714 | $4,110 +0.2% |
| 2012 | -- | $4,100 -23.1% |
| 2010 | -- | $5,330 +49.7% |
| 2007 | $439 -30.4% | $3,560 |
| 2006 | $631 -4.9% | $3,560 |
| 2005 | $664 +41.1% | $3,560 +30.4% |
| 2004 | $470 -1.5% | $2,730 |
| 2003 | $477 +5.7% | $2,730 |
| 2002 | $451 | $2,730 |
| 2001 | -- | $2,730 |
Find assessor info on the county website
Monthly payment
Est. payment
Payment breakdown
Explore the cost of this home by adjusting the details. Changes won't be saved.Climate risks
Neighborhood: 29445
Nearby schools
Schools provided by the listing agent
- Elementary: Westview
- Middle: Westview
- High: Stratford
Source: CTMLS. This data may not be complete. We recommend contacting the local school district to confirm school assignments for this home.

Similar homes
- $287,0003 bd2 ba1.3k sqft227 Farm Rd, Goose Creek, SC 29445For Sale
 MLS ID #26018470, Rebekah Osgood. CTMLS
 - $295,0003 bd2 ba1.1k sqft123 Giles Dr, Goose Creek, SC 29445For Sale
 MLS ID #26024331, Erin Jackson. CTMLS
 - $259,9003 bd1 ba975 sqft67 Tanbark Ct, Goose Creek, SC 29445For Sale
 MLS ID #26027488, Adam Spurlock. CTMLS
 - $285,0003 bd2 ba1.4k sqft229 Amy Dr, Goose Creek, SC 29445For Sale
 MLS ID #26018186, David Hastings. CTMLS
 - $333,0003 bd2 ba1.3k sqft119 Round Table Ln, Goose Creek, SC 29445For SaleMLS ID #26022132, Mackenzie Crabtree. CTMLS
- $279,0004 bd2 ba1.2k sqft434 Clarine Dr, Goose Creek, SC 29445For SaleMLS ID #26025556, Daniel Allison. CTMLS
- $275,0003 bd2 ba1.1k sqft2 Burnt Mills Rd, Goose Creek, SC 29445For SaleMLS ID #26020878, Mackenzie Crabtree. CTMLS
- $285,0003 bd1 ba1k sqft16 Cranford Rd, Goose Creek, SC 29445For SaleMLS ID #26025514, Joseph N. O'saben. CTMLS
- $274,9002 bd2 ba1.1k sqft100 Bridgetown Rd APT 2A, Goose Creek, SC 29445For SaleMLS ID #26017596, Derek Hayes. CTMLS
- $299,9003 bd2 ba1.2k sqft9010 Blitzen Ct, Charleston, SC 29406For SaleMLS ID #26022225, Erin Wheatley. CTMLS
- $320,0003 bd2 ba1.5k sqft128 Wildberry Ln, Goose Creek, SC 29445For SaleMLS ID #26023286, Darren Sweet. CTMLS
- $260,0003 bd2 ba1k sqft50 Elmwood Pl, Goose Creek, SC 29445For SaleMLS ID #26016683, Kenold Claude. CTMLS
- $255,0004 bd1 ba1.2k sqft19 Aldene Ave, Goose Creek, SC 29445For SaleMLS ID #26022450, Dustin Guthrie. CTMLS
- $295,0003 bd2 ba1.2k sqft4150 Gaines Mill Dr, North Charleston, SC 29420For SaleMLS ID #26021952, Kristyn Ackerman. CTMLS
- $225,0003 bd1 ba1.3k sqft103 Water Oak Dr, Goose Creek, SC 29445For SaleMLS ID #26014652, Mackenzie Crabtree. CTMLS
- $325,0003 bd2 ba1.3k sqft7740 Fayetteville Rd, North Charleston, SC 29418For SaleMLS ID #26027408, Chris Hutto. CTMLS
- $320,0003 bd2 ba1.2k sqft103 Betsy Ln, Summerville, SC 29486For SaleMLS ID #26022024, Chris Patricola. CTMLS
- $315,0003 bd2 ba1.1k sqft100 Kent Cir, Ladson, SC 29456For SaleMLS ID #26010308, Dixie O'toole. CTMLS
- $229,9003 bd3 ba1.5k sqft38 Indigo Ln, Goose Creek, SC 29445For SaleMLS ID #26024284, Jack Zehring. CTMLS
- $292,0004 bd2 ba1.4k sqft106 Cambell Ct, Summerville, SC 29486For SaleMLS ID #26019268, Danielle Mongrain. CTMLS
