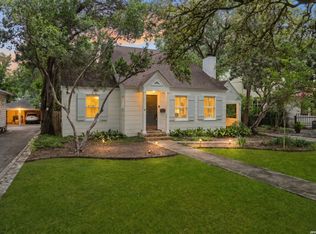
Beautifully maintained and renovated traditional home on extra-wide lot in Alamo Heights, within walking distance to Cambridge Elementary and Alamo Heights High School. Perfect for single or extended families, featuring a versatile floorplan with two living areas, four bedrooms, three full baths, and over a dozen closets (including three walk-ins with built-in shelving) and additional storage areas. First floor includes living room, separate dining room, eat-in kitchen with multiple Kent Moore cabinets and separate laundry/utility room, family room with six French doors leading to covered patio, private primary suite with deluxe bath and adjacent den or nursery, second bedroom with built-in shelves, and second full bathroom. Hardwood floors, working fireplace, ceiling fans, Pella or Marvin windows, wooden blinds or shutters, mirrors. Second floor offers two additional large bedrooms with huge closets and another full bathroom. Carpeting throughout rooms and long hallway, high ceilings, recessed lighting and ceiling fans. Second separate central HVAC unit for flexible use. Attached one car garage and carport in front. Second driveway to back is three cars wide at the top. There is room in large backyard for another garage, casita, and/or pool, with play area for children and pets. Move-in ready and customizable, with many desirable features already in place.
For sale
Price cut: $50K (5/22)
$900,000
120 Alta Ave, San Antonio, TX 78209
4beds
3,152sqft
:
Get pre-qualified$6,409/mo
Single Family Residence
Built in 1936
0.26 Acres Lot
$866,900 Zestimate®
$286/sqft
$-- HOA
What's special
Working fireplaceHigh ceilingsRecessed lightingHardwood floorsAdjacent den or nurserySeparate dining roomCeiling fans
- 128 days |
- 821 |
- 33 |
Zillow last checked:
Listing updated:
Listed by:
Beatrice McFadden TREC #325843 (210) 213-9141,
Phyllis Browning Company
Source: LERA MLS,MLS#: 1949587
Facts & features
Interior
Bedrooms & bathrooms
- Bedrooms: 4
- Bathrooms: 3
- Full bathrooms: 3
Primary bedroom
- Features: Sitting Room, Walk-In Closet(s), Multi-Closets, Full Bath
- Area: 156
- Dimensions: 13 x 12
Bedroom 2
- Area: 225
- Dimensions: 15 x 15
Bedroom 3
- Area: 169
- Dimensions: 13 x 13
Bedroom 4
- Area: 210
- Dimensions: 14 x 15
Primary bathroom
- Features: Tub/Shower Separate, Double Vanity
- Area: 156
- Dimensions: 12 x 13
Dining room
- Area: 156
- Dimensions: 12 x 13
Family room
- Area: 420
- Dimensions: 20 x 21
Kitchen
- Area: 225
- Dimensions: 15 x 15
Living room
- Area: 266
- Dimensions: 14 x 19
Office
- Area: 144
- Dimensions: 12 x 12
Heating
- Central, Natural Gas
Cooling
- 16+ SEER AC, Ceiling Fan(s), Two Central
Appliances
- Included: Washer, Dryer, Cooktop, Built-In Oven, Self Cleaning Oven, Microwave, Gas Cooktop, Refrigerator, Disposal, Dishwasher, Electric Water Heater, Double Oven
- Laundry: Main Level, Washer Hookup, Dryer Connection
Features
- Two Living Area, Separate Dining Room, Eat-in Kitchen, Two Eating Areas, Pantry, Study/Library, Loft, Utility Room Inside, 1st Floor Lvl/No Steps, High Ceilings, High Speed Internet, Walk-In Closet(s), Master Downstairs, Ceiling Fan(s), Chandelier, Solid Counter Tops
- Flooring: Carpet, Wood
- Windows: Double Pane Windows, Storm Window(s), Window Coverings
- Number of fireplaces: 1
- Fireplace features: One, Living Room, Wood Burning
Interior area
- Total interior livable area: 3,152 sqft
Property
Parking
- Total spaces: 2
- Parking features: One Car Garage, Garage Door Opener, One Car Carport
- Garage spaces: 1
- Carport spaces: 1
- Covered spaces: 2
Accessibility
- Accessibility features: 2+ Access Exits, Level Lot, Level Drive, First Floor Bath, Full Bath/Bed on 1st Flr, First Floor Bedroom, Stall Shower
Features
- Levels: Two
- Stories: 2
- Pool features: None
Lot
- Size: 0.26 Acres
- Features: 1/4 - 1/2 Acre, Curbs
- Residential vegetation: Mature Trees
Details
- Parcel number: 040241490060
Construction
Type & style
- Home type: SingleFamily
- Architectural style: Traditional
- Property subtype: Single Family Residence
Materials
- Asbestos
- Roof: Heavy Composition
Condition
- As-Is,Pre-Owned
- New construction: No
- Year built: 1936
Utilities & green energy
- Electric: CPS
- Gas: CPS
- Sewer: CITY
- Water: AH, Water System
- Utilities for property: Cable Available, City Garbage service
Community & HOA
Community
- Features: Playground, Jogging Trails
- Security: Smoke Detector(s), Security System Owned
- Subdivision: Alamo Heights
Location
- Region: Alamo Heights
Financial & listing details
- Price per square foot: $286/sqft
- Tax assessed value: $842,670
- Annual tax amount: $16,118
- Price range: $900K - $900K
- Date on market: 3/17/2026
- Cumulative days on market: 134 days
- Listing terms: Conventional,Cash
- Road surface type: Paved
Estimated market value
$866,900
$824,000 - $910,000
$3,605/mo
Price history
| Date | Event | Price |
|---|---|---|
| 5/22/2026 | Price change | $900,000-5.3%$286/sqft |
Source:  LERA MLS #1949587 Report a problem LERA MLS #1949587 Report a problem | ||
| 4/23/2026 | Price change | $950,000-4.8%$301/sqft |
Source: LERA MLS #1949587 Report a problem | ||
| 3/17/2026 | Listed for sale | $998,000$317/sqft |
Source: LERA MLS #1949587 Report a problem | ||
| 1/16/2026 | Listing removed | $998,000$317/sqft |
Source: LERA MLS #1932876 Report a problem | ||
| 1/9/2026 | Listed for sale | $998,000$317/sqft |
Source: LERA MLS #1932876 Report a problem | ||
Public tax history
| Year | Property taxes | Tax assessment |
|---|---|---|
| 2025 | $6,748 -14.1% | $842,670 +1.5% |
| 2024 | $7,856 -3.7% | $829,970 +7.2% |
| 2023 | $8,156 -24% | $774,090 +9.2% |
| 2022 | $10,738 +2.2% | $708,664 +10% |
| 2021 | $10,508 | $644,240 +5.6% |
| 2020 | $10,508 +0.1% | $609,850 +0.3% |
| 2019 | $10,502 | $607,870 +9.7% |
| 2018 | $10,502 +2.8% | $554,180 +10% |
| 2017 | $10,217 +1.3% | $503,800 +10% |
| 2016 | $10,089 +12.5% | $458,000 +7% |
| 2015 | $8,969 | $427,900 +10% |
| 2014 | $8,969 | $389,000 +4.9% |
| 2013 | -- | $371,000 +3.1% |
| 2012 | -- | $360,000 +3.4% |
| 2011 | -- | $348,000 |
| 2010 | -- | $348,000 -8.3% |
| 2009 | -- | $379,340 -0.2% |
| 2008 | -- | $380,000 +5.6% |
| 2007 | -- | $360,000 +9.1% |
| 2006 | -- | $330,000 +9.4% |
| 2005 | -- | $301,720 |
| 2004 | -- | -- |
| 2003 | -- | -- |
| 2002 | -- | -- |
| 2001 | -- | -- |
| 2000 | -- | -- |
Find assessor info on the county website
Monthly payment
Est. payment
Payment breakdown
Explore the cost of this home by adjusting the details. Changes won't be saved.Climate risks
Neighborhood: 78209
Nearby schools
GreatSchools rating
- 8/10Cambridge Elementary SchoolGrades: 1-5Distance: 0.4 mi
- 9/10Alamo Heights Junior High SchoolGrades: 6-8Distance: 1.2 mi
- 7/10Alamo Heights High SchoolGrades: 9-12Distance: 0.4 mi
Schools provided by the listing agent
- Elementary: Cambridge
- Middle: Alamo Heights
- High: Alamo Heights
- District: Alamo Heights I.S.D.
Source: LERA MLS. This data may not be complete. We recommend contacting the local school district to confirm school assignments for this home.
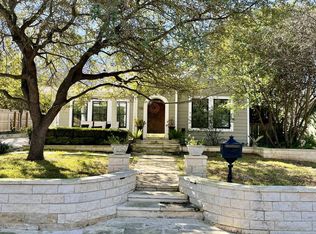
- $488,1002 bd2 ba1.6k sqft116 Alta Ave, Alamo Heights, TX 78209Off Market
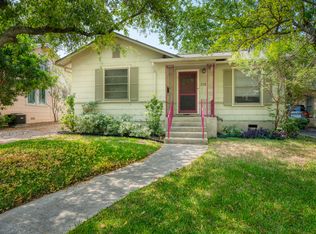
- $383,9003 bd1 ba1.6k sqft124 Alta Ave, Alamo Heights, TX 78209Off Market

- $439,3002 bd1 ba1.2k sqft130 Alta Ave, Alamo Heights, TX 78209Off Market
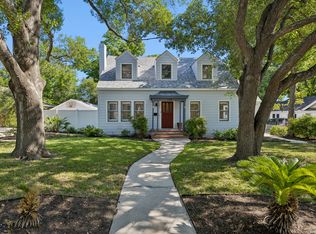
- $961,3005 bd3 ba3.1k sqft119 Corona Ave, Alamo Heights, TX 78209Off Market
- $569,8001 bd1 ba1.5k sqft123 Corona Ave, Alamo Heights, TX 78209Off Market
- $397,7003 bd1 ba1.2k sqft134 Alta Ave, Alamo Heights, TX 78209Off Market
- $689,500-- bd-- ba7k sqft6215 Broadway St, Alamo Heights, TX 78209Off Market
- $859,1004 bd4 ba2.3k sqft127 Corona Ave, Alamo Heights, TX 78209Off Market
A local agent can set up tours, give advice and negotiate with sellers.
Similar homes
- $949,0003 bd3 ba3.1k sqft135 Blue Bonnet Blvd, Alamo Heights, TX 78209For Sale

 MLS ID #1924734, Amy Case TREC #737129, Phyllis Browning Company. LERA MLS
 - $965,0003 bd3 ba2.6k sqft120 LAMONT AVE, Alamo Heights, TX 78209For Sale
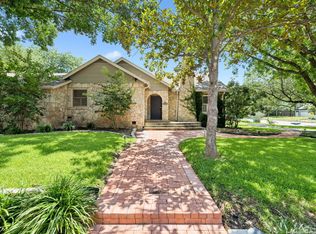
 MLS ID #1962216, Minette Olson Hedin TREC #832583, Phyllis Browning Company. LERA MLS
 - $950,0003 bd3 ba2.4k sqft102 Nacogdoches, San Antonio, TX 78209For Sale
 MLS ID #1882556, Michael Zamora TREC #782537, Phyllis Browning Company. LERA MLS
 - $849,0003 bd2 ba2.2k sqft216 TUXEDO AVE, Alamo Heights, TX 78209For Sale
 MLS ID #1994753, Codi Vives TREC #598623, Compass RE Texas, LLC. LERA MLS
 - $975,0004 bd4 ba3.4k sqft106 Morningside Dr, Terrell Hills, TX 78209For SaleMLS ID #1805658, Susanne Marco TREC #646834, Phyllis Browning Company. LERA MLS
- $849,0003 bd3 ba2.3k sqft317 ARCADIA PL, Terrell Hills, TX 78209For SaleMLS ID #1991852, Codi Vives TREC #598623, Compass RE Texas, LLC. LERA MLS
- $699,9994 bd3 ba2.1k sqft265 E OAKVIEW PL, Alamo Heights, TX 78209For SaleMLS ID #1972116, Rebecca Crispino TREC #637277, LPT Realty, LLC. LERA MLS
- $685,0004 bd3 ba2.5k sqft131 LARCHMONT DR, San Antonio, TX 78209For SaleMLS ID #1991117, Anthony Boelens TREC #658082, JPAR San Antonio. LERA MLS
- $739,0004 bd4 ba2.8k sqft2126 E Lawndale Dr., San Antonio, TX 78209For SaleMLS ID #1944489, Kerri Hoermann TREC #518587, Kerri Real Estate LLC. LERA MLS
- $1,299,0004 bd4 ba2.8k sqft405 CANTERBURY HILL ST, San Antonio, TX 78209For SaleMLS ID #1990355, Judy Barnes TREC #555544, Phyllis Browning Company. LERA MLS
- $510,0003 bd2 ba1.7k sqft378 BLUE BONNET BLVD, Alamo Heights, TX 78209For SaleMLS ID #1992783, Kristin Kellum TREC #644804, Phyllis Browning Company. LERA MLS
- $619,0003 bd2 ba2.2k sqft253 E Edgewood Pl, Alamo Heights, TX 78209For SaleMLS ID #1990334, Kristin Kellum TREC #644804, Phyllis Browning Company. LERA MLS
- $575,0003 bd3 ba1.9k sqft638 PATTERSON AVE, Alamo Heights, TX 78209For SaleMLS ID #1993126, Phyllis Browning TREC #267704, Phyllis Browning Company. LERA MLS
- $624,9004 bd2 ba2.9k sqft7511 Bridgewater, San Antonio, TX 78209For SaleMLS ID #1969927, Janet Heydenreich TREC #309876, Phyllis Browning Company. LERA MLS
- $605,0004 bd3 ba2k sqft260 WYANOKE DR, San Antonio, TX 78209For SaleMLS ID #1970419, Nelly Flores Arauza TREC #822038, LPT Realty, LLC. LERA MLS
- $825,0004 bd4 ba3.4k sqft200 Sir Arthur Ct, Castle Hills, TX 78213For SaleMLS ID #1967006, Jim Seifert TREC #447935, Redfin Corporation. LERA MLS
- $629,9003 bd3 ba2.5k sqft330 Rockhill, San Antonio, TX 78209For SaleMLS ID #1965893, Maureen Wysoki TREC #630893, Vortex Realty. LERA MLS
- $775,0004 bd3 ba3.3k sqft105 Cobblestone, Castle Hills, TX 78213For SaleMLS ID #1969209, Mark Phillips TREC #636392, Hill Country Flat Fee Realty. LERA MLS
- $499,0003 bd2 ba1.5k sqft124 Bryn Mawr, San Antonio, TX 78209For SaleMLS ID #1955672, Jane Tomaszewski TREC #617418, JB Goodwin, REALTORS. LERA MLS
- $1,150,0004 bd3 ba2.7k sqft406 Paseo Encinal, San Antonio, TX 78212For SaleMLS ID #1963707, Rick Kuper TREC #388410, Kuper Sotheby's Int'l Realty. LERA MLS
