Nicely updated and thoughtfully appointed, this spacious home offers an exceptional blend of style, comfort, and functionality, ideally situated on a quiet cul-de-sac lot. Numerous major improvements include a new roof, gutters, downspouts, soffit, fascia, windows, A/C, and more. The kitchen is designed for both everyday living and entertaining, featuring an abundance of classic white cabinetry with soft-close doors and drawers, convenient pull-out shelving, quartz countertops, and stainless-steel appliances. Two pantries, thoughtfully positioned on either side of the refrigerator, provide exceptional storage. The inviting family room with wood-look vinyl flooring and a cozy stacked-stone gas log fireplace. A large bay window fills the living room with natural light, while the gracious dining room features an oversized picture window for a bright and airy ambiance. Upstairs, the primary suite offers generous closet space, hardwood flooring and a beautifully updated bath with stylish ceramic tile step-in shower. Two additional generously sized bedrooms feature ample closet space and new carpeting. The updated hall bath is appointed with convenient dual vanities. The finished lower level expands the living space with a versatile bonus room ideal for a fourth bedroom, private office, playroom, etc. A finished walk-out game room features wood-look vinyl tile flooring and a convenient powder room, while the large laundry room offering additional storage. The impressive 21' x 19' storage/mechanical room provides exceptional space for organization and seasonal storage. Sliding doors from the game room open to a covered patio and level backyard—an ideal setting for outdoor entertaining, relaxing, and gatherings. The yard offers plenty of space to enjoy without becoming a maintenance burden. Both gas and electric dryer hookups are available. Don't miss out on this home in the perfect location with access to tons of shopping and dining options!!
Contingent
$429,900
120 Ambleside Dr, Pittsburgh, PA 15237
3beds
1,782sqft
Single Family Residence
Built in 1969
0.29 Acres Lot
$432,900 Zestimate®
$241/sqft
$-- HOA
What's special
Quartz countertopsQuiet cul-de-sac lotSpacious homeConvenient pull-out shelvingCovered patioStainless-steel appliances
- 31 days
- 754
- 25
Likely to sell faster than
Zillow last checked:
Listing updated:
Listed by:
Rosina Scalamogna 724-934-3400,
HOWARD HANNA REAL ESTATE SERVICES 724-934-3400
Source: WPMLS,MLS#: 1775933 Originating MLS: West Penn Multi-List
Originating MLS: West Penn Multi-ListFacts & features
Interior
Bedrooms & bathrooms
- Bedrooms: 3
- Bathrooms: 4
- Full bathrooms: 2
- 1/2 bathrooms: 2
Primary bedroom
- Level: Upper
- Dimensions: 14x13
Bedroom 2
- Level: Upper
- Dimensions: 13x11
Bedroom 3
- Level: Main
- Dimensions: 10x10
Bonus room
- Level: Lower
- Dimensions: 20x12
Dining room
- Level: Main
- Dimensions: 12x11
Entry foyer
- Level: Main
- Dimensions: 6x6
Family room
- Level: Main
- Dimensions: 22x11
Game room
- Level: Lower
- Dimensions: 26x11
Kitchen
- Level: Main
- Dimensions: 13x11
Laundry
- Level: Lower
- Dimensions: 14x11
Living room
- Level: Main
- Dimensions: 20x13
Heating
- Forced Air, Gas
Cooling
- Central Air
Appliances
- Included: Some Electric Appliances, Dishwasher, Disposal, Microwave, Refrigerator, Stove
Features
- Pantry
- Flooring: Carpet, Ceramic Tile, Laminate
- Basement: Finished,Walk-Out Access
- Number of fireplaces: 1
- Fireplace features: Gas
Interior area
- Total structure area: 1,782
- Total interior livable area: 1,782 sqft
Video & virtual tour
Property
Parking
- Total spaces: 2
- Parking features: Attached, Garage, Garage Door Opener
- Has attached garage: Yes
Features
- Levels: Multi/Split
- Stories: 2
- Pool features: None
Lot
- Size: 0.29 Acres
- Dimensions: 84 x 148
Details
- Parcel number: 0518B00004000000
Construction
Type & style
- Home type: SingleFamily
- Architectural style: Colonial,Multi-Level
- Property subtype: Single Family Residence
Materials
- Brick, Vinyl Siding
- Roof: Asphalt
Condition
- Resale
- Year built: 1969
Utilities & green energy
- Sewer: Public Sewer
- Water: Public
Community & HOA
Location
- Region: Pittsburgh
Financial & listing details
- Price per square foot: $241/sqft
- Tax assessed value: $205,900
- Annual tax amount: $5,787
- Date on market: 9/23/2026
Estimated market value
$432,900
$411,000 - $455,000
$2,518/mo
Price history
| Date | Event | Price |
|---|---|---|
| 9/28/2026 | Contingent | $429,900$241/sqft |
Source:  WPMLS #1775933 Report a problem WPMLS #1775933 Report a problem | ||
| 9/23/2026 | Listed for sale | $429,900+122.4%$241/sqft |
Source: WPMLS #1775933 Report a problem | ||
| 1/15/2020 | Sold | $193,325-0.8%$108/sqft |
Source: WPMLS #1416684 Report a problem | ||
| 9/16/2019 | Pending sale | $194,900$109/sqft |
Source: EXP REALTY, LLC #1416684 Report a problem | ||
| 9/6/2019 | Listed for sale | $194,900$109/sqft |
Source: EXP REALTY, LLC #1416684 Report a problem | ||
Public tax history
| Year | Property taxes | Tax assessment |
|---|---|---|
| 2025 | $5,352 +10.8% | $187,900 |
| 2024 | $4,831 +443.6% | $187,900 |
| 2023 | $889 | $187,900 |
| 2022 | $889 +30.4% | $187,900 -8.7% |
| 2021 | $682 +11.8% | $205,900 +9.6% |
| 2020 | $610 -2% | $187,900 |
| 2019 | $622 -87% | $187,900 |
| 2018 | $4,778 +0.8% | $187,900 |
| 2017 | $4,741 +433.4% | $187,900 |
| 2016 | $889 -80.8% | $187,900 |
| 2015 | $4,639 +613.7% | $187,900 |
| 2014 | $650 | $187,900 -1.6% |
| 2013 | -- | $190,900 +37.7% |
| 2012 | -- | $138,600 |
| 2011 | -- | $138,600 |
| 2010 | -- | $138,600 |
| 2009 | -- | $138,600 |
| 2008 | -- | $138,600 |
| 2007 | -- | $138,600 |
| 2006 | -- | $138,600 |
| 2005 | -- | $138,600 |
| 2004 | -- | $138,600 -9.8% |
| 2003 | -- | $153,600 |
| 2002 | -- | $153,600 |
Find assessor info on the county website
Monthly payment
Est. payment
Payment breakdown
Explore the cost of this home by adjusting the details. Changes won't be saved.Climate risks
Neighborhood: 15237
Nearby schools
Schools provided by the listing agent
- District: North Hills
Source: WPMLS. This data may not be complete. We recommend contacting the local school district to confirm school assignments for this home.
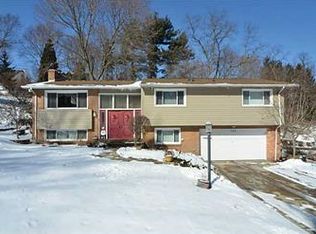
Similar homes
- $400,0003 bd3 ba1.8k sqft118 Kinross Ln, Pittsburgh, PA 15237For Sale
 MLS ID #1778312, Darleen Mrdjenovich. WPMLS
 - $420,0003 bd2 ba1.3k sqft9775 Grosick Rd, Pittsburgh, PA 15237For Sale
 MLS ID #1779283, Maureen Ditson. WPMLS
 - $379,5004 bd3 ba2.6k sqft228 Houston Rd, Pittsburgh, PA 15237For Sale
 MLS ID #1780290, Christopher Carr. WPMLS
 - $409,0003 bd3 ba2k sqft267 Kinvara Dr, Pittsburgh, PA 15237For Sale
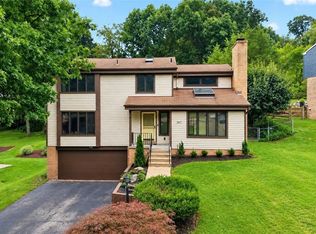 MLS ID #1770191, Kristi Stebler. WPMLS
