Skip main navigation
Off market
  • $316,800

    120 Amburgy Cir, Nicholasville, KY 40356

    3beds
    1,632sqft
    SingleFamily
    Built in 2013
    8,668 Square Feet Lot
    $316,800 Zestimate®
    $194/sqft
    $2,050 Estimated rent

    Home value

    $316,800

    $301,000 - $333,000

    $2,050/mo

    Zestimate® history
    Loading
    Loading...

    Owner options

    List your home for rent

    $2,050/mo

    Rent Zestimate®

    Find your next renter with Zillow Rental Manager. Plus, with online applications, you can quickly screen prospective tenants – for free.

    Learn more

    $2,050/mo

    Rent Zestimate®

    Refinance and save

    $1,919/mo

    Est. payment

    Refinancing to a lower rate could help reduce your monthly payments and save thousands over the life of the loan.

    See today's rates

    $1,919/mo

    Est. payment

    Explore your selling options

    Work with a Zillow partner agent

    Leverage their expertise and Zillow's premium Showcase listings to get your home seen by more buyers.

    Get started

    List with your own agent

    Get your home in front of millions of buyers by listing it on Zillow.

    Learn how to do it

    Sell it yourself

    Take full control of how buyers see your home on Zillow by listing For Sale by Owner (FSBO).

    List your home

    What's special

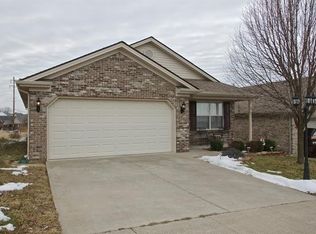
    Open House Sun. 8-11-19! Welcome home to this LIKE NEW 3 bedroom 2 bath Ranch home on a PRIME and PRIVATE cul-de-sac location backing to mature trees & a creek! Just off the beaten path of downtown Nicholasville & MOVE-IN ready!! Newly refinished REAL hardwood floors (no laminate), NEW carpet & tiled baths. Enter into a vaulted family room that is open to the breakfast area & kitchen with bar area, stainless appliances & nice utility/mud room area off of the garage. Trey ceiling master bedroom & bath with Jacuzzi tub, double vanities and his AND hers closets. You will love the expansive backyard with firepit backing to mature trees & a creek-property line does extend beyond the creek. Enjoyment is sure to be had in the sunroom & a 12'x24' deck that is great for entertaining! Workbench & cabinetry in garage stay! Custom carriage style garage doors, security system, fully fenced backyard & Brand new custom paint throughout! This one will not last!!! And, ready for new memories!!

    This property is off market, which means it's not currently listed for sale or rent on Zillow. This may be different from what's available on other websites or public sources.
    Facts & features

    Interior

    Bedrooms & bathrooms
    • Bedrooms: 3
    • Bathrooms: 2
    • Full bathrooms: 2
    Heating
    • Forced air, Electric
    Cooling
    • Central
    Appliances
    • Included: Dishwasher, Garbage disposal, Microwave, Range / Oven, Refrigerator
    Features
    • Ceiling Fan(s), Security Sys.-Owned, Washer-Dryer Hook-up, Whirlpool, Walk-in Closets, Window Blinds, Specialty Ceilings
    • Flooring: Tile, Carpet, Hardwood
    • Attic: Pull Down Stairs, Storage Only
    Interior area
    • Total interior livable area: 1,632 sqft

    Property

    Parking
    • Parking features: Carport, Garage - Attached
    Features
    • Exterior features: Other
    Lot
    • Size: 8,668 Square Feet
    Details
    • Parcel number: 058401602300

    Construction

    Type & style
    • Home type: SingleFamily
    Materials
    • masonry
    • Roof: Composition
    Condition
    • Year built: 2013

    Utilities & green energy

    • Sewer: Public Sewer

    Community & HOA

    Location
    • Region: Nicholasville

    Financial & listing details

    • Price per square foot: $194/sqft
    • Tax assessed value: $223,600
    • Annual tax amount: $1,865

    Price history

    DateEventPrice
    10/9/2019Sold$198,000$121/sqft
    Source: Public Record Report a problem
    8/12/2019Pending sale$198,000$121/sqft
    Source: RE/MAX Creative Realty #1918571 Report a problem
    8/9/2019Listed for sale$198,000+8.5%$121/sqft
    Source: RE/MAX Creative Realty #1918571 Report a problem
    3/1/2019Sold$182,500-3.4%$112/sqft
    Source: Public Record Report a problem
    1/19/2019Pending sale$189,000$116/sqft
    Source: RE/MAX Elite Lexington #1900524 Report a problem
    1/12/2019Listed for sale$189,000+30.4%$116/sqft
    Source: RE/MAX Elite Lexington #1900524 Report a problem
    6/28/2013Listing removed$144,900$89/sqft
    Source: RE/MAX Creative Realty #1309125 Report a problem
    5/8/2013Listed for sale$144,900+558.6%$89/sqft
    Source: RE/MAX Creative Realty #1309125 Report a problem
    2/25/2013Sold$22,000-8.3%$13/sqft
    Source: Public Record Report a problem
    12/16/2011Listed for sale$24,000$15/sqft
    Source: Premier Real Estate & Home Services #1122353 Report a problem

    Public tax history

    YearProperty taxesTax assessment
    2024$1,865 +11.2%$223,600
    2023$1,677 $223,600 +12.9%
    2022$1,677 -0.2%$198,000
    2021$1,680 +473.5%$198,000
    2020$293 -20.5%$198,000 +4.8%
    2019$368 +39.9%$189,000 +33.6%
    2018$263 $141,500
    2017$263 -81.5%$141,500
    2016$1,426 $141,500
    2015$1,426 $141,500
    2014$1,426 $141,500 +543.2%
    2013-- $22,000
    2012-- $22,000
    2011-- $22,000 -18.5%
    2010-- $27,000
    Find assessor info on the county website

    Neighborhood: 40356

    Nearby schools

    GreatSchools rating
    Schools provided by the listing agent
    • Elementary: Warner
    • Middle: E Jessamine
    • High: East Jess HS
    • District: Jessamine County

    Source: The MLS. This data may not be complete. We recommend contacting the local school district to confirm school assignments for this home.

    Get pre-qualified for a loan
    At Zillow Home Loans, we can pre-qualify you in as little as 5 minutes with no impact to your credit score.

    An equal housing lender. NMLS #10287.

    Sell for more on Zillow
    Get a Zillow Showcase℠ listing at no additional cost and you could sell for .
    $316,800
    2% more
    +$6,336
    With Zillow Showcase(estimated)
    $323,136
